
Member Features
Find Real Estate Bargain!
Full foreclosure details
Home value, equity and ownership info
Find homes priced below market
Get full access with a FREE Account
Already a member?
$1,175,000
Listing Price3beds
2baths
2,376sqft
182,952sqft lot
16 Blue Spruce Ln, Kerhonkson, NY 12446
Member Features
Find Real Estate Bargain!
Full foreclosure details
Home value, equity and ownership info
Find homes priced below market
Get full access with a FREE Account
Already a member?
For Sale
Off Market
Home type
Price / sqft
Year built
Home Details
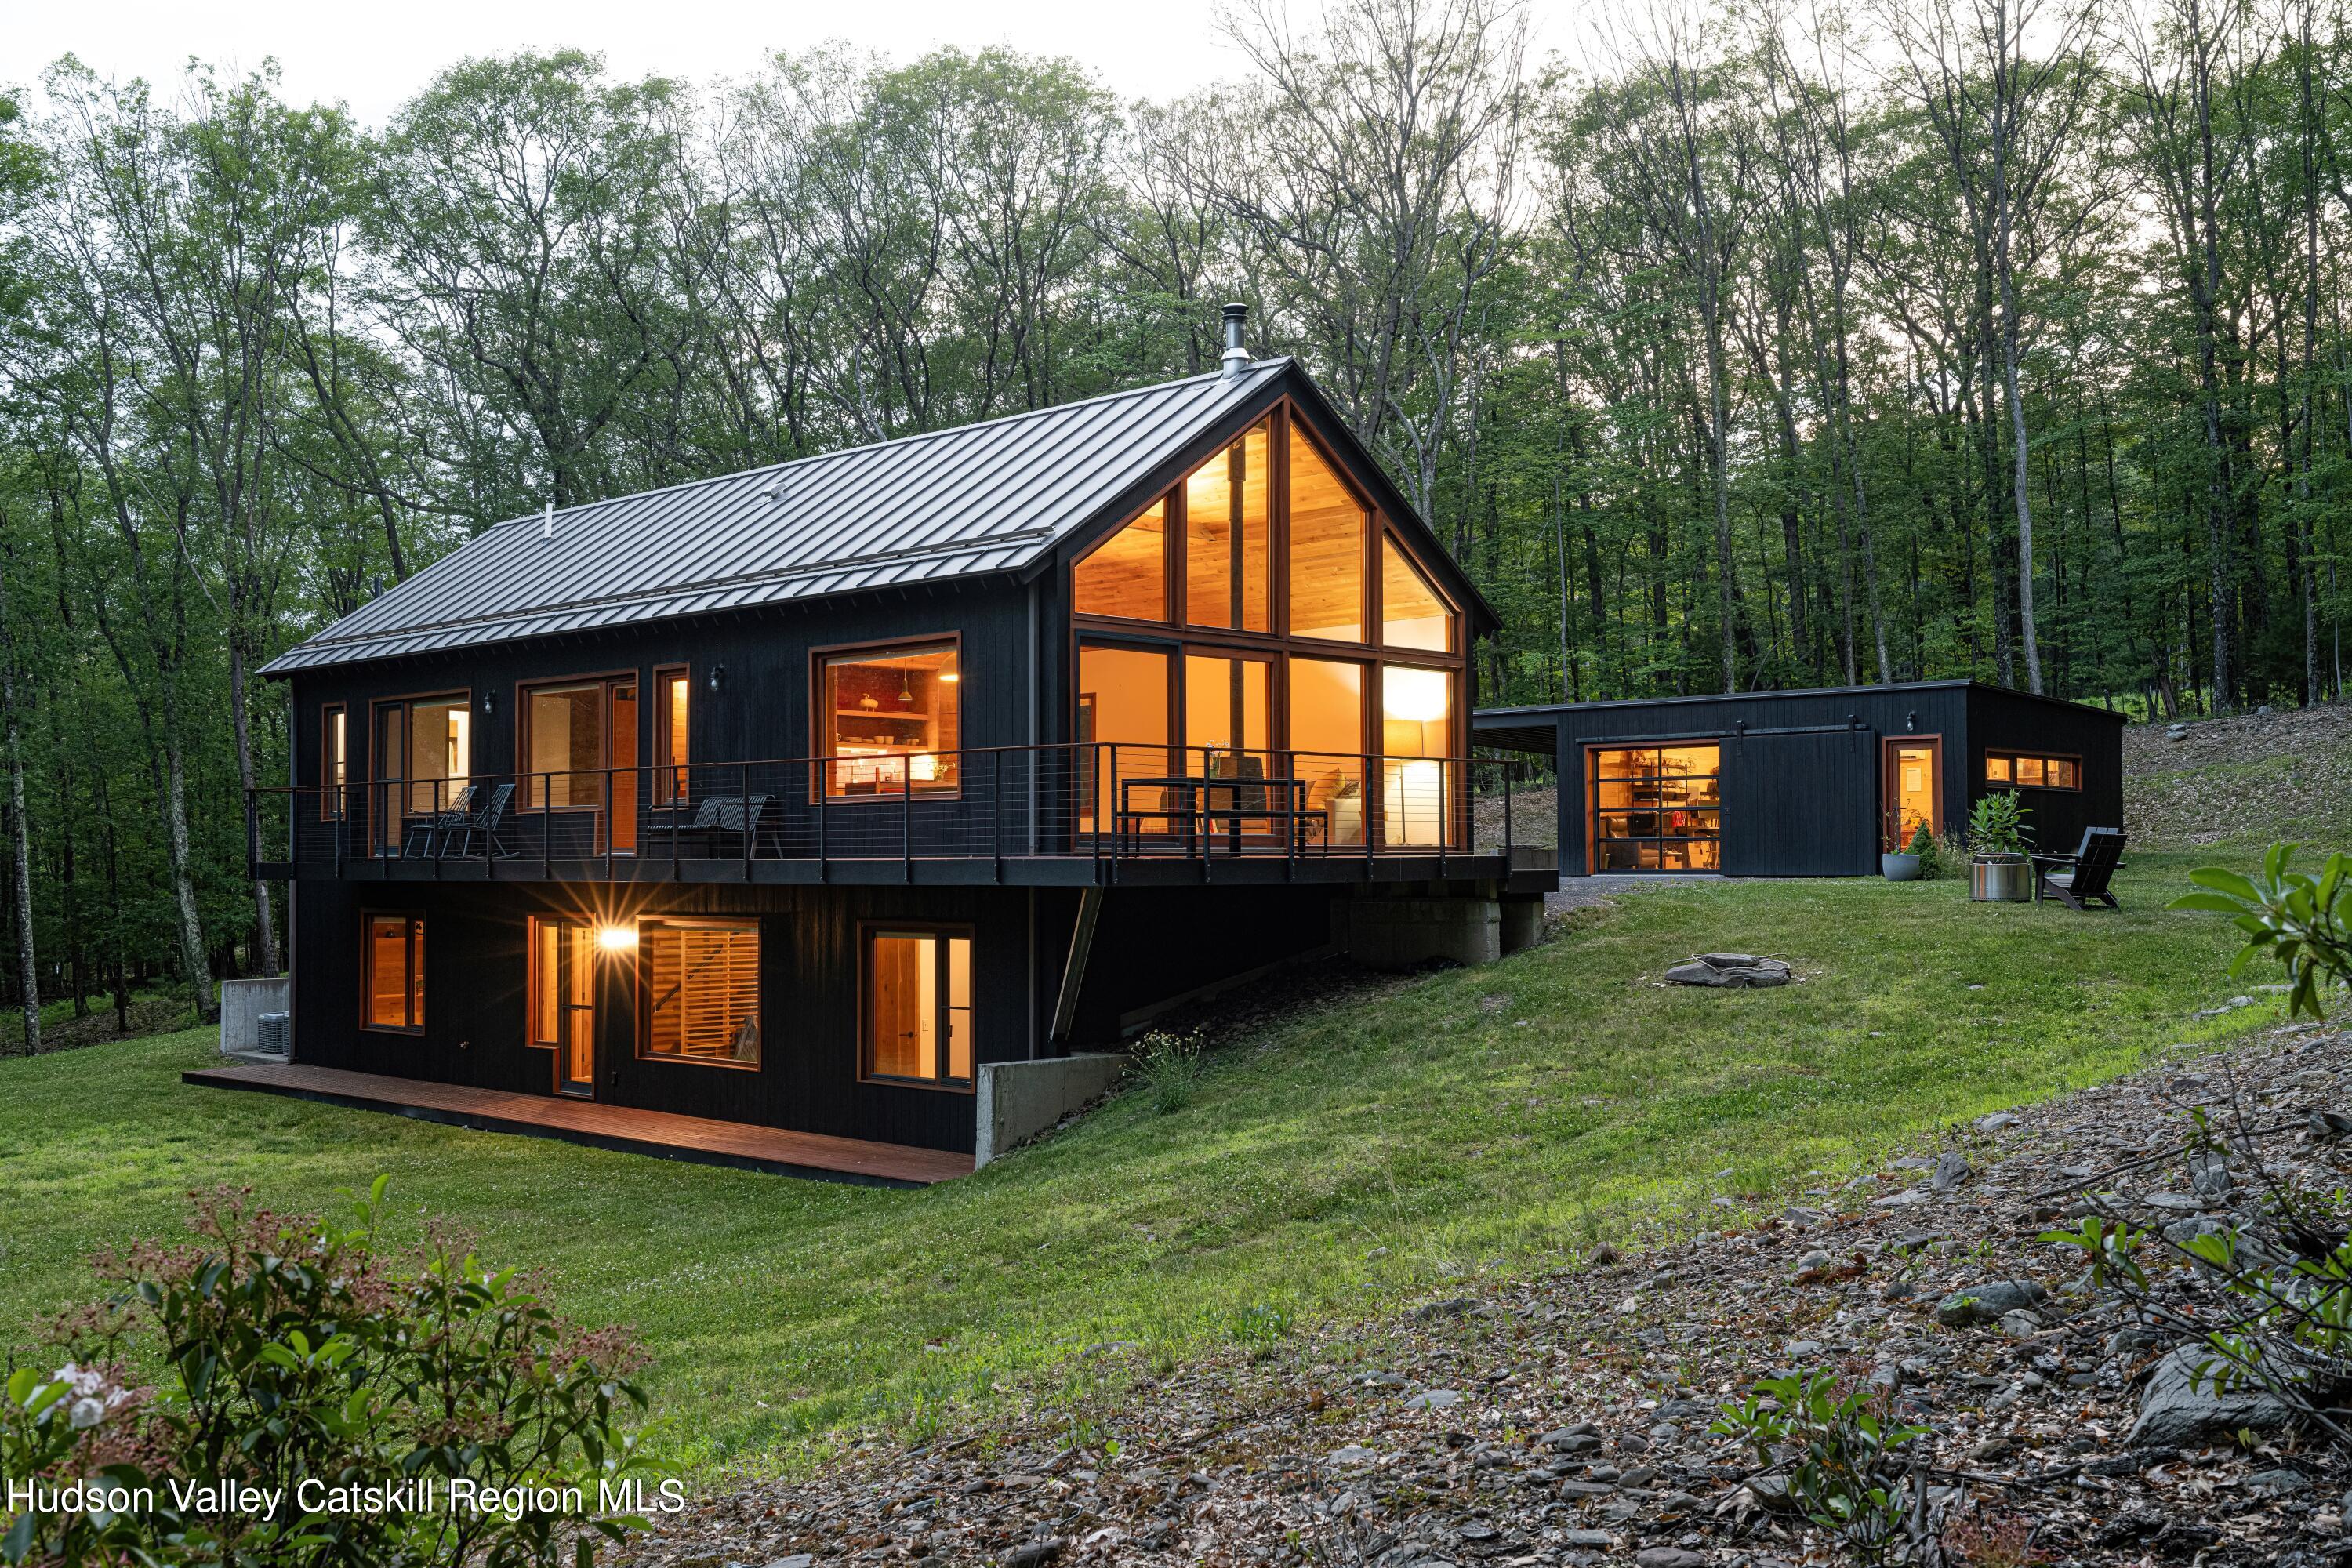
Located in the serene and sought-after Hudson Woods, a peaceful enclave in Kerhonkson, and tucked away at the end of a private road sits this minimalist upstate escape. Lang Architecture, an award-winning firm, created this unique residential community where modern architectural design and impeccable craftmanship are seamlessly integrated into pristine natural surroundings. Every detail exudes sophistication making it a haven for buyers looking for a refined and elevated country home. Clean lines combined with warm, natural materials are the dominant design feature as are the abundance of large windows that bathe the interior in natural light and provide a constant visual connection to the outdoors. The open concept layout fosters a sense of spaciousness and allows for easy flow between areas, ideal for entertaining and socializing. The gourmet kitchen is outfitted with top-of-the-line appliances, white oak cabinetry, concrete countertops, an island from blackened steel with solid black walnut drawers and soapstone countertop and a free-standing pantry built from solid black walnut with hand-rubbed oil finish and soapstone counter, custom in-laid brass details and leather door pulls. A Wittus wood burning stove anchors the common space. The main floor also includes; the primary bedroom with an ensuite bathroom that is clad in slate with a double vanity and a rain shower, a generously sized walk-in closet with custom organizers and a private point of egress to the wraparound d
Interior Details
2376
3
2
Has Heating:
Yes
Heating Type:
Central
Has Cooling:
Yes
Cooling Type:
Central
Has Fuel:
Yes
Fuel Type:
Geo-thermal
Has Basement:
No
Basement Type:
N/A
Has Flooring:
No
Flooring Type:
N/A
Has Fireplace:
Yes
Fireplace Type:
N/A
Property Details
182952
Yes
Yes
Type:
Mixed
Location:
N/A
Status:
N/A
Number of Spaces:
3
No
No
No
No
No
No
No
Construction Details
Contemporary
Wood
N/A
N/A
N/A
Tax History
Year
Amount
Land
Improvement
Percent Change
Assessment
2020
$22,602
$93,500
$806,500
--%
$900,000
2018
$21,005
$60,000
$740,000
--%
$800,000
2017
$9,532
$60,000
$312,500
--%
$372,500
2016
$429
$16,800
$0
--%
$16,800
2015
$434
$16,800
$0
--%
$16,800
2013
$422
$16,800
$0
--%
$16,800
2011
$5,245
$16,800
$0
--%
$16,800

Average Home Price in 12446
Nearby Properties
Zip Code
Price
Bed
Bath
Sqft
Lot
Sold Date
$1,175,000
$1,175,000
3 Beds
2 Baths
2,376 Sqft
182,952 Lot (sqft)
Sold 09/29/2026





