Member Features
Find Real Estate Bargain!
Full foreclosure details
Home value, equity and ownership info
Find homes priced below market
Get full access with a FREE Account
Already a member?
$2,480,000
Listing Price4beds
2.5baths
3,534sqft
6,820sqft lot
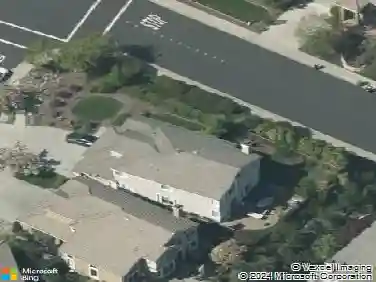
700 Blue Spruce Dr, Danville, CA 94506
Member Features
Find Real Estate Bargain!
Full foreclosure details
Home value, equity and ownership info
Find homes priced below market
Get full access with a FREE Account
Already a member?
For Sale
Home type
Price / sqft
Year built
Home Details
WOW NEW ROOF AND OWNED SOLAR Fabulous, turn-key masterpiece backing to serene open space.A charming gated courtyard welcomes you into a beautifully flowing floor plan highlighted by rich hardwood floors and premium finishes. Architectural details abound, including elegant crown molding,skylights, recessed lighting and light tubes that fill the home with natural light. Upgraded dual-pane windows provide comfort and energy efficiency throughout.Formal living room features a fire place with an impressive hearth, adding warmth and character to the home's sophisticated design.The gourmet kitchen is a chefs dream, featuring custom cabinetry, granite slab countertops, a massive island with seating, and top-tier stainless steel appliances (Sub-Zero fridge, Dacor gas cooktop, double ovens, warming drawer, and Miele dishwasher). Enjoy peaceful open-space views right from the kitchen window.The kitchen seamlessly transitions into a spacious family room complete with a custom built-in bookcase, cozy fireplace, wet bar, wine storage, and slider doors opening to the backyard. Upstairs, escape to your private primary suite featuring its own fireplace, a lavishly remodeled bath with high-end finishes, and a large walk-in closet with custom built-ins.A versatile loft provides the perfect setup for a home office.The spectacular backyard is a private oasis with hillside views, a relaxing spa, inviting fire-pit and a custom fountain--all powered by owned solar Experience resort-style living insi
Interior Details
3534
4
2.5
Has Heating:
Yes
Heating Type:
Forced Air With Air Conditioning
Has Cooling:
Yes
Cooling Type:
Central
Has Fuel:
Yes
Fuel Type:
Gas
Has Basement:
No
Basement Type:
N/A
Has Flooring:
No
Flooring Type:
N/A
Has Fireplace:
Yes
Fireplace Type:
N/A
Property Details
6820
Yes
Yes
Type:
Garage, Attached
Location:
N/A
Status:
N/A
Number of Spaces:
2
N/A
N/A
N/A
N/A
N/A
N/A
N/A
Construction Details
Traditional/old
Stucco
N/A
N/A
Wood Shingle
Tax History
Year
Amount
Land
Improvement
Percent Change
Assessment
2020
$19,770
$944,962
$732,805
--%
$1,677,767
2019
$19,436
$926,434
$718,437
--%
$1,644,871
2018
$18,721
$908,269
$704,350
--%
$1,612,619
2017
$18,054
$890,460
$690,540
--%
$1,581,000
2016
$14,795
$717,962
$571,049
--%
$1,289,011
2014
$13,665
$643,320
$511,680
--%
$1,155,000
2013
$13,056
$617,141
$490,859
--%
$1,108,000
2012
$12,355
$587,541
$468,459
--%
$1,056,000

Average Home Price in 94506
Nearby Properties
Zip Code
Price
Bed
Bath
Sqft
Lot
Sold Date
$2,066,462
$2,066,462
3 Beds
2.5 Baths
3,040 Sqft
8,800 Lot (sqft)
Sold 10/01/2026
$2,225,109
$2,225,109
3 Beds
2.5 Baths
3,118 Sqft
6,600 Lot (sqft)
Sold 07/16/2026
$3,194,881
$3,194,881
5 Beds
4.5 Baths
3,661 Sqft
21,000 Lot (sqft)
Sold 06/01/2026
$2,200,422
$2,200,422
5 Beds
3 Baths
3,358 Sqft
20,000 Lot (sqft)
Sold 05/21/2026
$2,598,000
$2,598,000
4 Beds
3 Baths
3,478 Sqft
6,820 Lot (sqft)
Sold 10/26/2026
$2,408,707
$2,408,707
5 Beds
3 Baths
3,469 Sqft
10,512 Lot (sqft)
Sold NaN/NaN/NaN
$2,485,000
$2,485,000
4 Beds
3.5 Baths
3,946 Sqft
7,080 Lot (sqft)
Sold 10/26/2026
$2,704,922
$2,704,922
4 Beds
2.5 Baths
3,300 Sqft
16,200 Lot (sqft)
Sold 10/27/2026
$2,350,586
$2,350,586
4 Beds
3 Baths
3,336 Sqft
6,050 Lot (sqft)
Sold 10/27/2026