
Member Features
Find Real Estate Bargain!
Full foreclosure details
Home value, equity and ownership info
Find homes priced below market
Get full access with a FREE Account
Already a member?
$549,000
Listing Price4beds
4baths
3,031sqft
26,572sqft lot
Blue Sail Ct, Longs, SC 29568
Member Features
Find Real Estate Bargain!
Full foreclosure details
Home value, equity and ownership info
Find homes priced below market
Get full access with a FREE Account
Already a member?
For Sale
Off Market
Home type
Price / sqft
Year built
Home Details
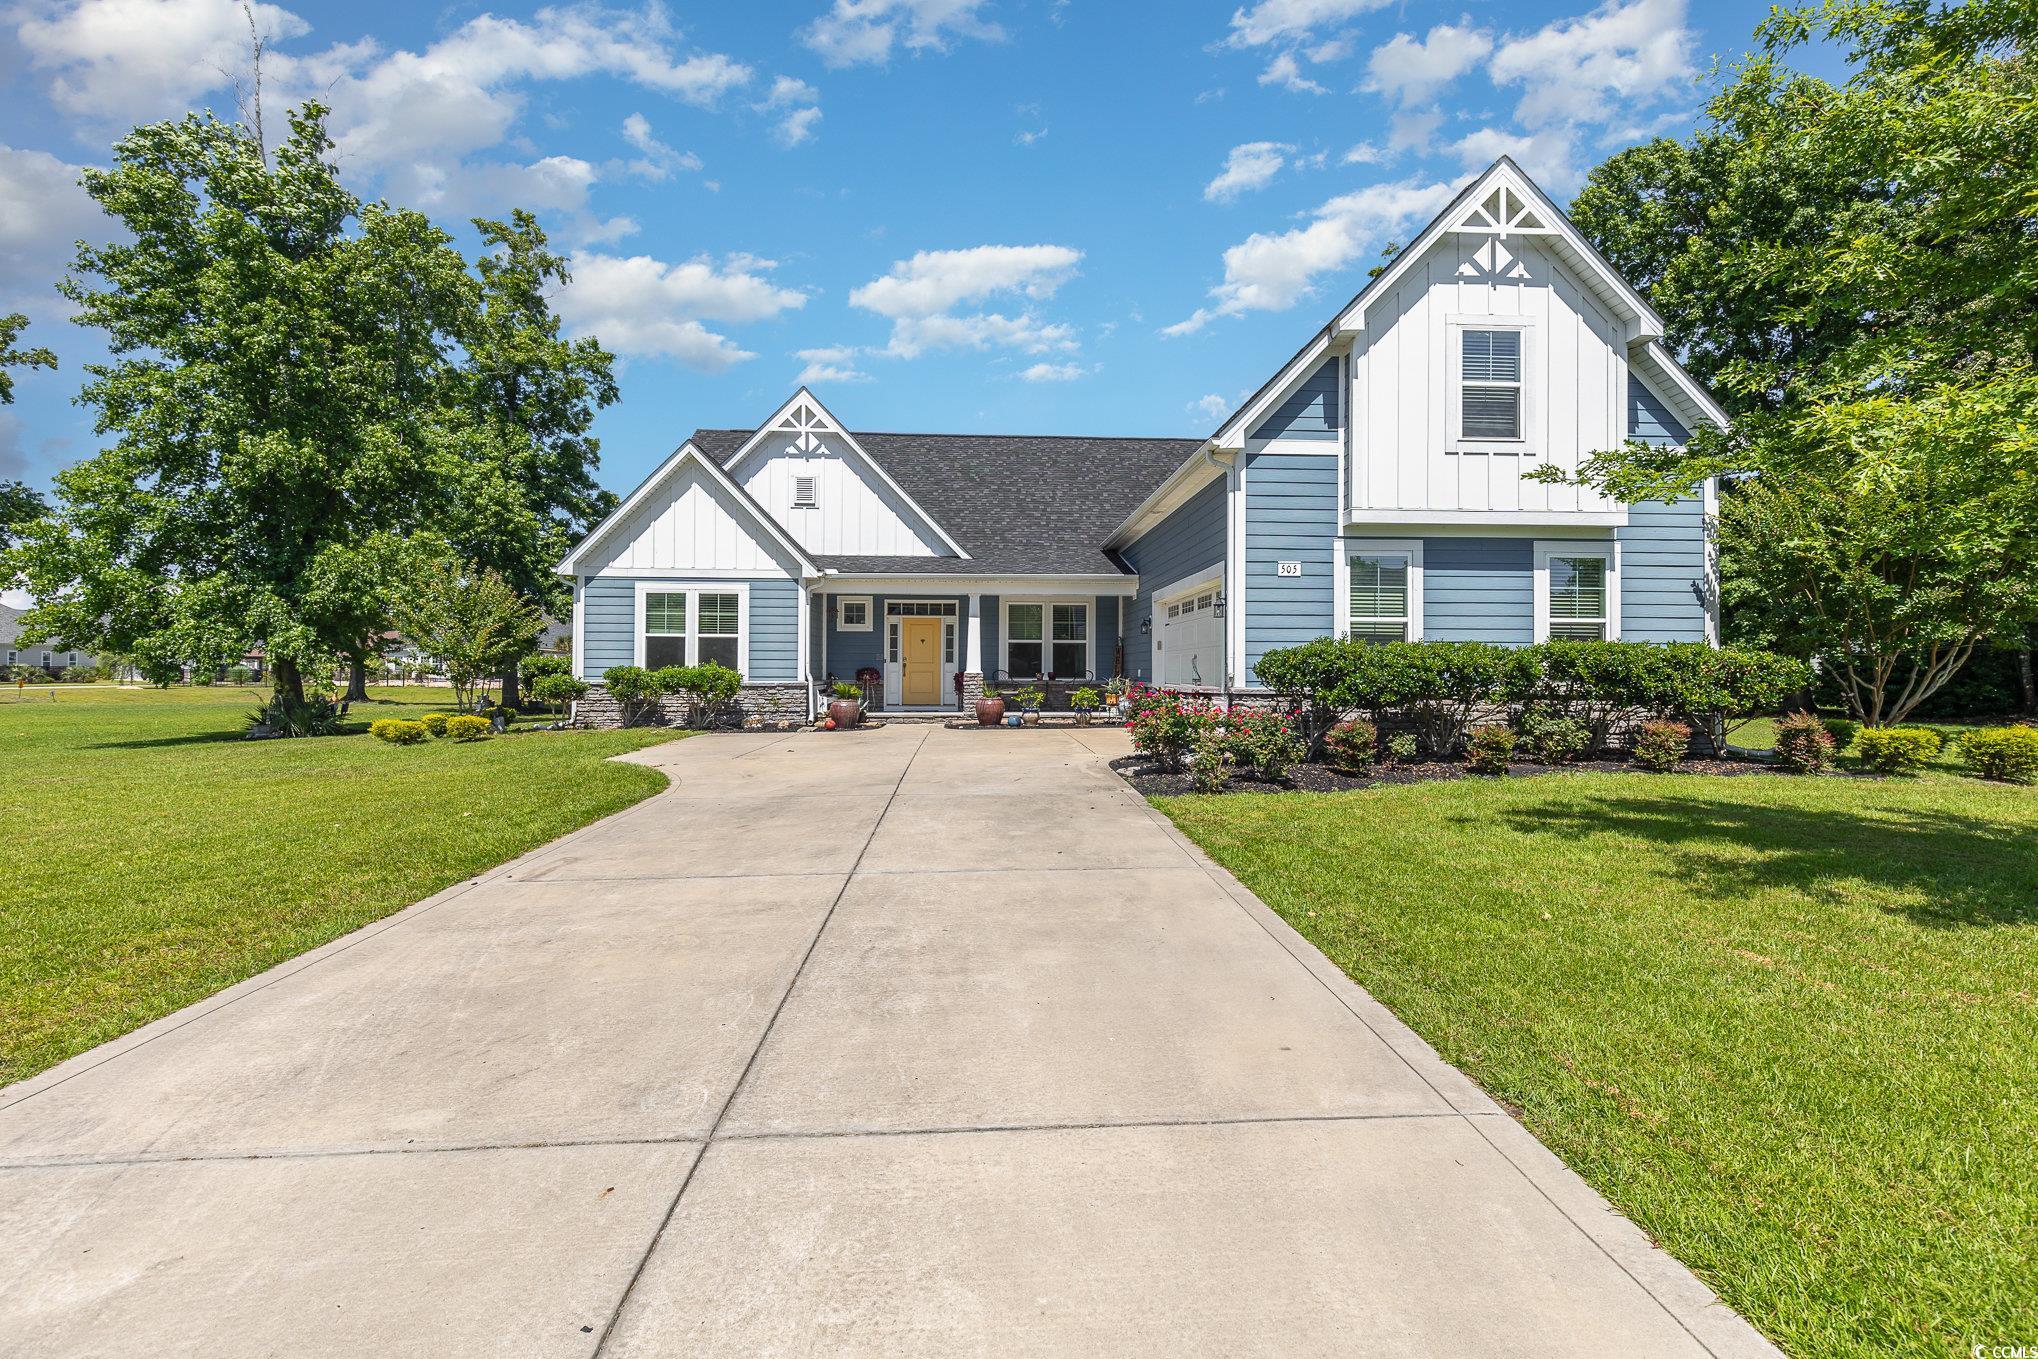
Discover luxury living at its finest in this exquisite 4 bedroom 3.5 bathroom ranch-style home located at 505 Saltwood Ct in Longs, SC. Boasting over 3000 sq ft of living space, this like-new residence offers a spacious open floor plan perfect for modern living. This home features upscale details such as coffered ceilings, tray ceilings, a luxury trim package, and tile throughout, elevating its elegance. Ascend the hardwood stairs and entertain guests effortlessly with the second-floor bonus room with wet bar, or unwind on the covered front and rear porches, offering serene outdoor retreats. Also, the extended 2 1/2 stall garage has a utility sink and washer/dryer hookups as well. Nestled within a gated neighborhood, residents of the prestigious Pelican Bay community have access to a range of amenities including boat storage, a boat ramp, and a day dock on the Intracoastal Waterway, ideal for those who love to explore the water. Conveniently located just minutes away from shopping and the beautiful beaches of Longs, SC, this property epitomizes coastal living at its finest. Schedule a private tour today!
Interior Details
3031
4
4
Has Heating:
Yes
Heating Type:
Heat Pump
Has Cooling:
Yes
Cooling Type:
Central
Has Fuel:
No
Fuel Type:
N/A
Has Basement:
No
Basement Type:
N/A
Has Flooring:
No
Flooring Type:
N/A
Has Fireplace:
No
Fireplace Type:
N/A
Property Details
26572
No
No
Type:
Garage, Attached
Location:
N/A
Status:
N/A
Number of Spaces:
0
No
No
No
No
Yes
No
No
Construction Details
Conventional
Vinyl
Mat/raft Foundation (slab)
N/A
Composition Shingle
Tax History
Year
Amount
Land
Improvement
Percent Change
Assessment
2019
$4,264
$83,500
$262,300
--%
$345,800

Average Home Price in 29568
Nearby Properties
Zip Code
Price
Bed
Bath
Sqft
Lot
Sold Date
$438,000
4 Beds
3 Baths
2,808 Sqft
7,841 Lot (sqft)
Sold 09/29/2026
$446,335
$446,335
5 Beds
4 Baths
3,116 Sqft
7,405 Lot (sqft)
Sold 09/29/2026
$569,900
$569,900
5 Beds
3.5 Baths
3,312 Sqft
11,326 Lot (sqft)
Sold 10/05/2026
$549,000
$549,000
4 Beds
4 Baths
3,031 Sqft
26,572 Lot (sqft)
Sold 10/06/2026
$1,048,773
$1,048,773
3 Beds
2.5 Baths
2,766 Sqft
29,621 Lot (sqft)
Sold 09/29/2026
$775,000
$775,000
3 Beds
3 Baths
2,586 Sqft
20,473 Lot (sqft)
Sold 10/06/2026
$875,000
5 Beds
4 Baths
3,298 Sqft
6,970 Lot (sqft)
Sold 09/29/2026
$978,840
4 Beds
5 Baths
2,980 Sqft
6,970 Lot (sqft)
Sold 09/29/2026
$651,194
4 Beds
3.5 Baths
3,144 Sqft
9,583 Lot (sqft)
Sold 10/05/2026




