
Member Features
Find Real Estate Bargain!
Full foreclosure details
Home value, equity and ownership info
Find homes priced below market
Get full access with a FREE Account
Already a member?
$365,000
Listing Price3beds
4baths
2,296sqft
54,215sqft lot
1164 Blue Ridge Dr, Sautee Nacoochee, GA 30571
Member Features
Find Real Estate Bargain!
Full foreclosure details
Home value, equity and ownership info
Find homes priced below market
Get full access with a FREE Account
Already a member?
For Sale
Off Market
Home type
Price / sqft
Year built
Home Details
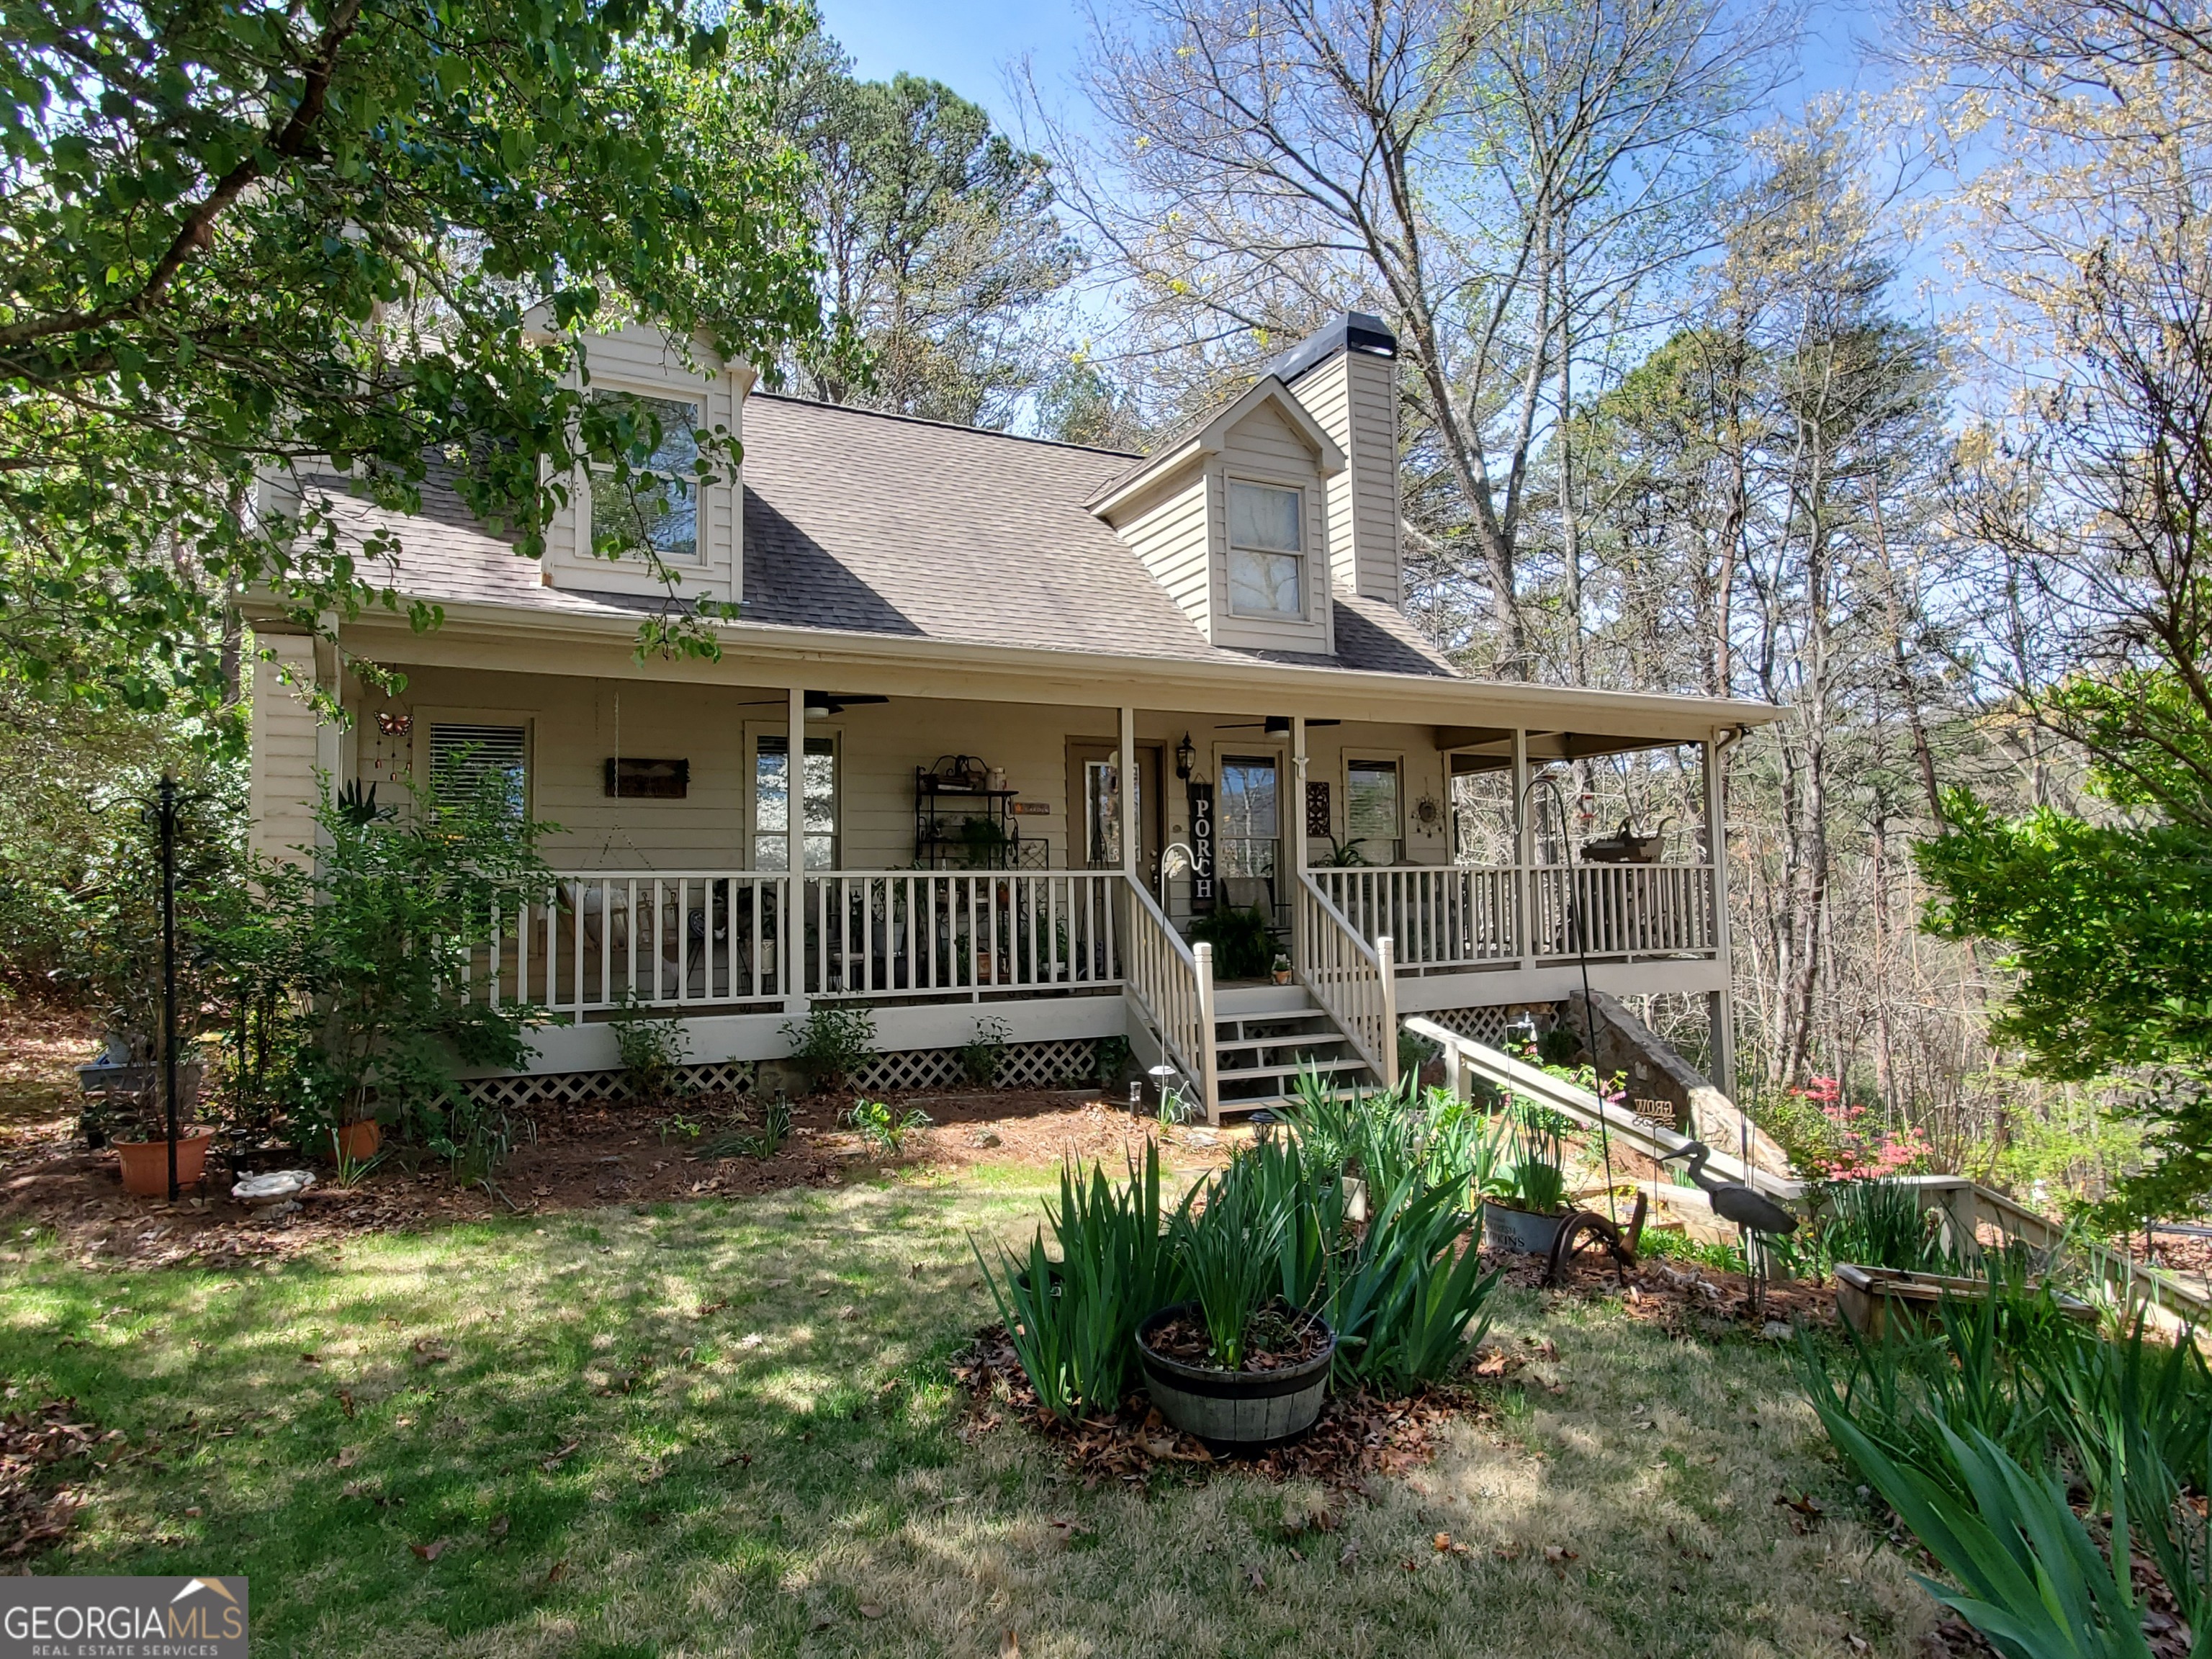
Introducing the beautiful garden house on Blue Ridge. This home is surrounded by lovingly tended gardens, with seasonal mountain views. The wonderful front porch which wraps around to a screened in porch in the back and the home backs up to green space. Inside you have an open family room with hardwood floors going back to the dining area with access to the screened porch. The family room has a wood burning fireplace insert with blower and above is a loft over looking the family room. The main level has the kitchen plus a half bath and also the master bedroom with a fireplace is on the main level, with a master bath with jetted tub and separate shower. Upstairs has an open loft which could be an office or extra sleep area and also a bedroom and full bath. The basement is mostly finished with a fireplace in the family room area plus a game area, extra sleeping area and full bath and laundry room. Out back is a great deck and walking trail for exploring. All this in the gated Skylake community with 2 lakes, clubhouse, pool, lighted tennis and pickleball courts plus 12 miles of hiking trails a water fall and horse pasture. Skylake covenants do not allow for rentals for less then 30 days.
Interior Details
2296
3
4
Has Heating:
Yes
Heating Type:
Heat Pump
Has Cooling:
Yes
Cooling Type:
Central
Has Fuel:
Yes
Fuel Type:
Electric
Has Basement:
No
Basement Type:
N/A
Has Flooring:
No
Flooring Type:
Wood (unspecified)
Has Fireplace:
Yes
Fireplace Type:
N/A
Property Details
54215
No
No
Type:
N/A
Location:
N/A
Status:
N/A
Number of Spaces:
N/A
No
Yes
No
No
No
No
No
Construction Details
Ranch
Wood Siding
N/A
Reinforced Concrete
Wood Shingle
Tax History
Year
Amount
Land
Improvement
Percent Change
Assessment
2020
$686
$11,200
$67,632
--%
$78,832
2019
$686
$11,200
$67,632
--%
$78,832
2018
$2,169
$11,200
$67,632
--%
$78,832
2017
$2,054
$12,800
$62,628
--%
$75,428
2016
$2,054
$12,800
$62,628
--%
$75,428
2014
$1,898
$12,800
$60,168
--%
$72,968
2013
$1,781
$12,800
$55,508
--%
$68,308
2012
$1,861
$35,000
$146,730
--%
$72,692
2011
$2,091
$0
$0
--%
$84,424

Average Home Price in 30571
Nearby Properties
Zip Code
Price
Bed
Bath
Sqft
Lot
Sold Date
$725,000
4 Beds
3.5 Baths
2,500 Sqft
44,231 Lot (sqft)
Sold 10/12/2026
$448,618
4 Beds
3.5 Baths
2,464 Sqft
43,901 Lot (sqft)
Sold 10/26/2026
$402,612
3 Beds
3 Baths
2,208 Sqft
53,987 Lot (sqft)
Sold 10/26/2026






