Member Features
Find Real Estate Bargain!
Full foreclosure details
Home value, equity and ownership info
Find homes priced below market
Get full access with a FREE Account
Already a member?
$587,500
Listing Price2beds
2baths
3,664sqft
433,596sqft lot
29514 Blue Ridge Dr, Sand Springs, OK 74063
Member Features
Find Real Estate Bargain!
Full foreclosure details
Home value, equity and ownership info
Find homes priced below market
Get full access with a FREE Account
Already a member?
For Sale
Off Market
Home type
Price / sqft
Year built
Home Details
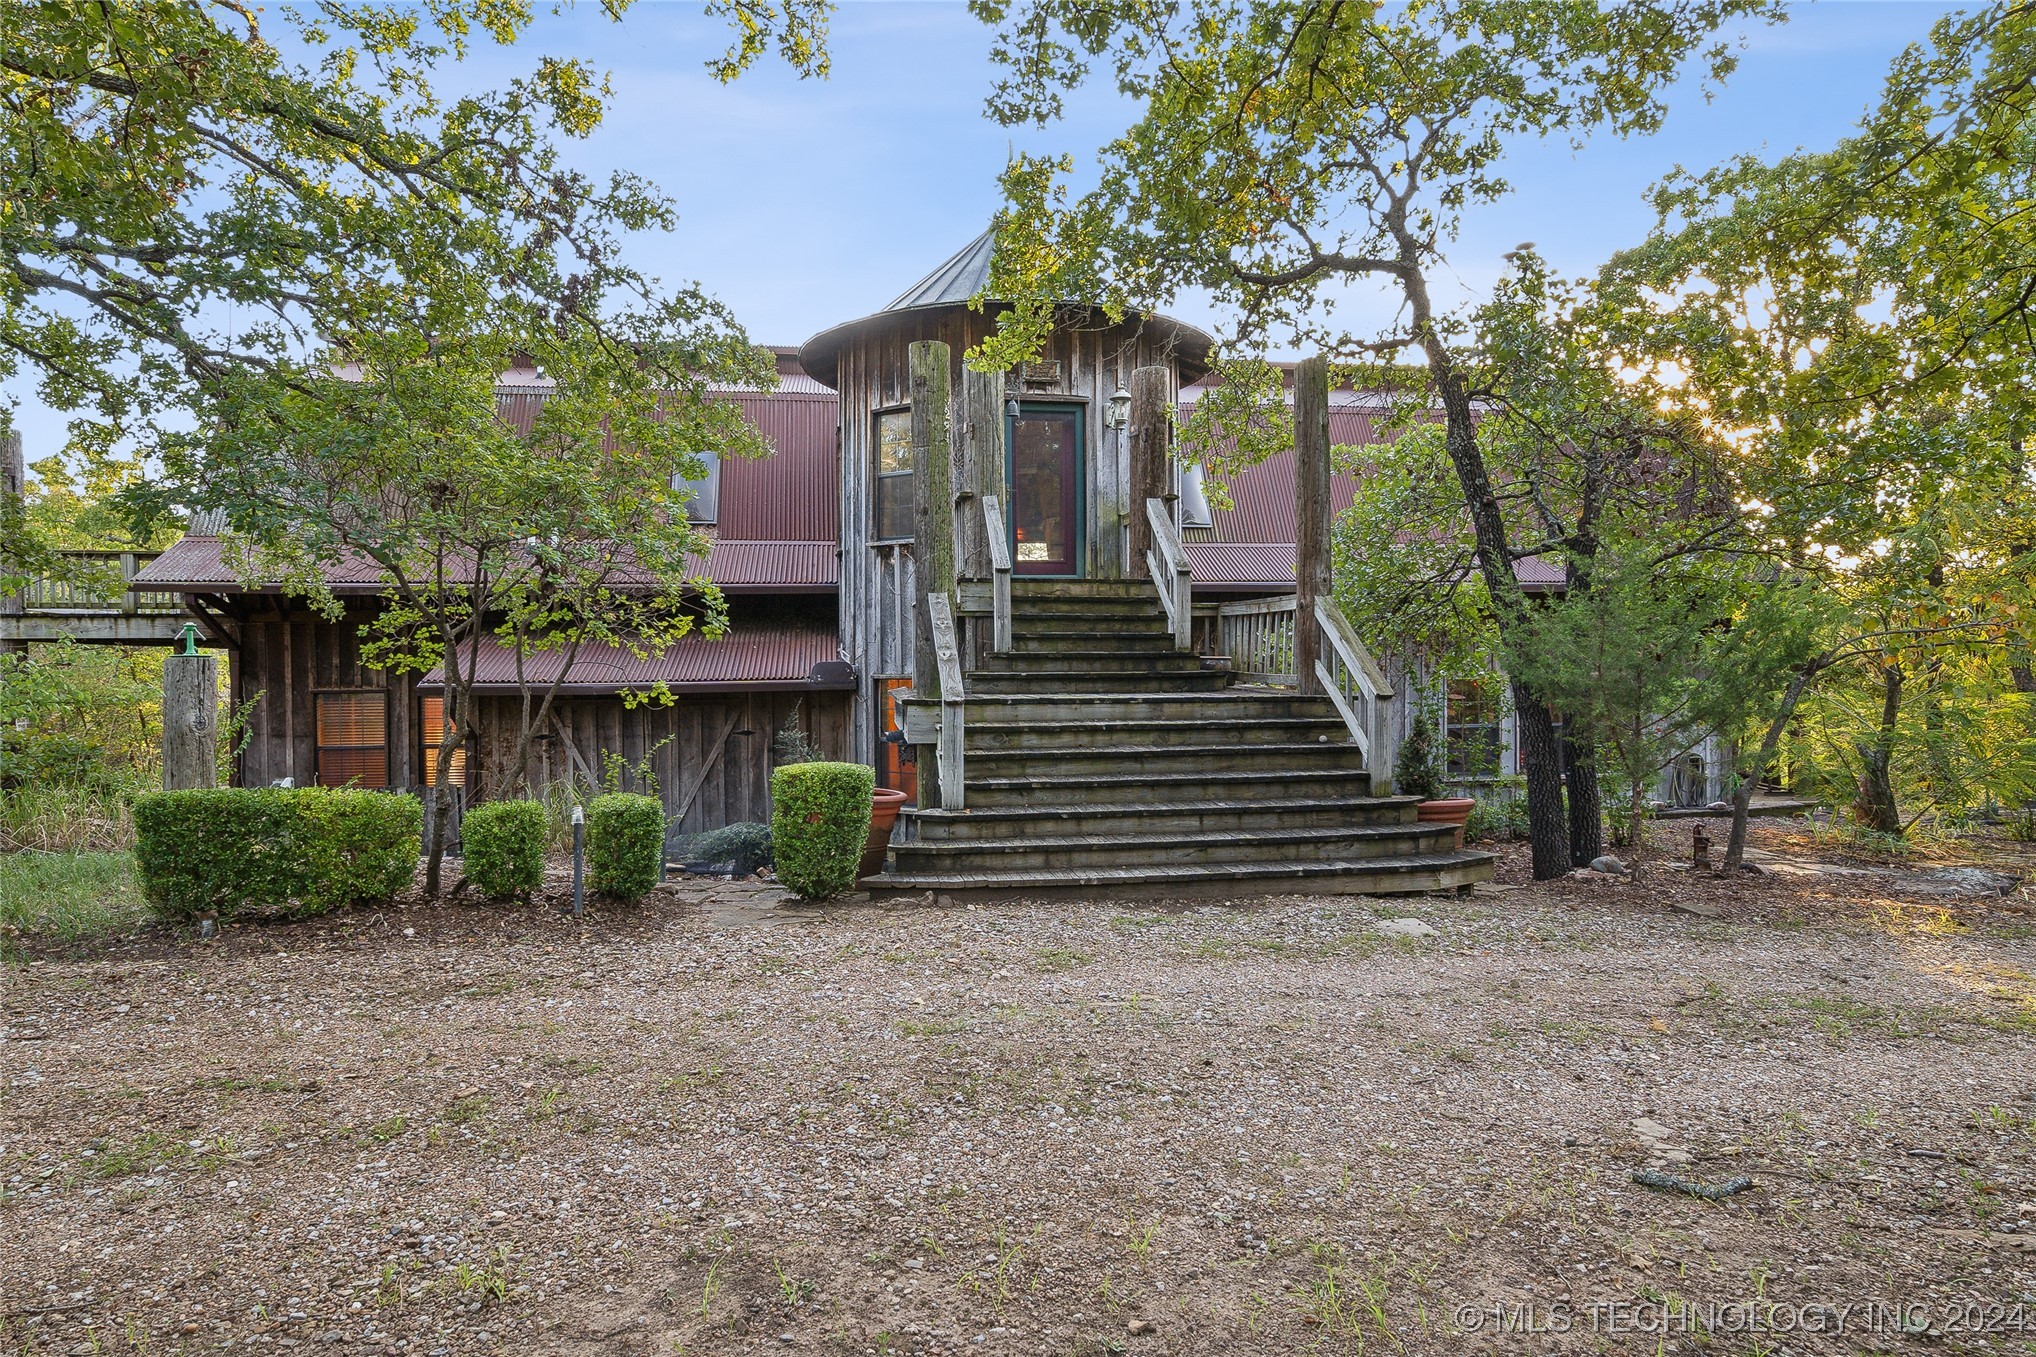
Discover a one-of-a-kind opportunity w/ this 34.08-acre recreation paradise in Sand Springs, OK, just 8 miles from Mannford, 10 miles from Keystone Lake's boat ramps, 15 miles from Sand Springs, and 23 miles from Downtown Tulsa. This property features a 3664 sqft rustic natural-style home with rough oak lap siding and a rustic steel roof. The main home boasts 2 bedrooms and 3 baths, w/ ample space to add more bedrooms. The carport and shop match the inviting aesthetic of the home, adding to its cohesive charm. Two silo-style offices/libraries offer unique workspaces or cozy reading nooks. Inside, the lower-level features Mexican Saltillo-style flooring, and the large cathedral-style ceilings enhance the sense of space. The living room is a focal point w/ its massive 5ft x 5ft wood-burning fireplace, perfect for family gatherings or relaxing evenings. The open-concept kitchen, w/ its oversized island and breakfast bar, is ideal for entertaining guests. A game room-style loft overlooks the expansive living area, providing a versatile space for recreation or additional living quarters. The home is adorned w/ extensive faux paint, adding character and warmth throughout. Multiple interior-to-exterior living exit points lead to wrap-around porches on both the upper and lower levels. The property is a nature lover's dream, featuring lush timber, a park-like setting, and a running creek that feeds into a pond as part of the landscape. Various terrains make it perfect for wi
Interior Details
3664
2
2
Has Heating:
Yes
Heating Type:
Central
Has Cooling:
Yes
Cooling Type:
Central
Has Fuel:
No
Fuel Type:
N/A
Has Basement:
No
Basement Type:
N/A
Has Flooring:
No
Flooring Type:
N/A
Has Fireplace:
Yes
Fireplace Type:
N/A
Property Details
433596
No
No
Type:
N/A
Location:
N/A
Status:
N/A
Number of Spaces:
N/A
No
No
No
No
No
No
No
Construction Details
Contemporary
Wood Siding
N/A
Gambrel
Composition Shingle
Tax History
Year
Amount
Land
Improvement
Percent Change
Assessment
2020
$2,727
$5,718
$24,447
--%
$30,165
2019
$2,671
$5,071
$24,216
--%
$29,287
2018
$2,591
$2,594
$25,012
--%
$27,606
2017
$2,456
$2,349
$24,452
--%
$26,801
2016
$2,368
$2,112
$23,909
--%
$26,021
2014
$2,171
$1,657
$22,870
--%
$24,527
2013
$2,115
$1,440
$22,373
--%
$23,813
2012
$2,068
$1,440
$22,373
--%
$23,813

Average Home Price in 74063
Nearby Properties
Zip Code
Price
Bed
Bath
Sqft
Lot
Sold Date
$587,500
2 Beds
2 Baths
3,664 Sqft
433,596 Lot (sqft)
Sold 09/29/2026