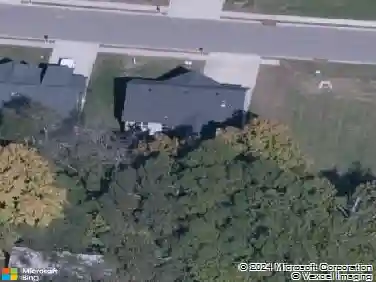
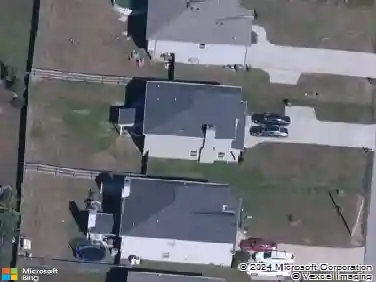
Member Features
Find Real Estate Bargain!
Full foreclosure details
Home value, equity and ownership info
Find homes priced below market
Get full access with a FREE Account
Already a member?
$799,000
Listing Price4beds
3baths
3,601sqft
17,424sqft lot
414 Blue Ridge Ct, Clarksville, TN 37043
Member Features
Find Real Estate Bargain!
Full foreclosure details
Home value, equity and ownership info
Find homes priced below market
Get full access with a FREE Account
Already a member?
For Sale
Off Market
Home type
Price / sqft
Year built
Home Details
Theres so much to love about this house - where to begin?? Two words...Butlers Pantry! Hidden behind the cabinet doors is a secret room to organize all the snacks like a Home Edit show superfan. With two options for a formal dining room, this open concept floor plan is so unique and flexible. One side of the kitchen features a modern chandelier with 4 panel glass door leading out onto the oversized covered deck. On the other side, a beautiful room with contrasting feature wall would also serve as an office if desired. Vaulted ceilings with an electric fireplace in the living room create a warm and inviting space. Step into the primary suite and see why magic happens here! Spacious ensuite bathroom with Bluetooth speaker, dual vanities, separate tub/shower AND vanity desk! Relax to your favorite tunes while soaking in the tub or getting ready for a night out at the built in vanity with LED mirror. This walk in closet is sure to delight and amaze, as it conveniently connects to the laundry room, making laundry day a breeze! The grand foyer is complete with a stunning wrought iron chandelier and staircase leading to 3 more bedrooms, a full bathroom and huge bonus room. At just over 4000 sq ft, this new construction is more than just a house, its the place to call home!
Interior Details
3601
4
3
Has Heating:
Yes
Heating Type:
Yes
Has Cooling:
Yes
Cooling Type:
Package
Has Fuel:
No
Fuel Type:
N/A
Has Basement:
No
Basement Type:
N/A
Has Flooring:
No
Flooring Type:
Carpet
Has Fireplace:
Yes
Fireplace Type:
N/A
Property Details
17424
No
No
Type:
N/A
Location:
N/A
Status:
N/A
Number of Spaces:
N/A
N/A
N/A
N/A
N/A
N/A
N/A
N/A
Construction Details
N/A
Brick
N/A
Gable/hip
Composition Shingle
Tax History
Year
Amount
Land
Improvement
Percent Change
Assessment

Average Home Price in 37043
Nearby Properties
Zip Code
Price
Bed
Bath
Sqft
Lot
Sold Date
$505,390
5 Beds
5 Baths
3,070 Sqft
27,443 Lot (sqft)
Sold 10/13/2026
$669,900
4 Beds
4 Baths
3,117 Sqft
9,148 Lot (sqft)
Sold 11/15/2025
$799,000
4 Beds
3 Baths
3,601 Sqft
17,424 Lot (sqft)
Sold 10/26/2026
$643,990
5 Beds
4 Baths
3,561 Sqft
22,651 Lot (sqft)
Sold 10/12/2026