

Member Features
Find Real Estate Bargain!
Full foreclosure details
Home value, equity and ownership info
Find homes priced below market
Get full access with a FREE Account
Already a member?
$699,000
Listing Price3beds
2.5baths
2,440sqft
--sqft lot
15197 Blue Peacock Ln, Winter Garden, FL 34787
Member Features
Find Real Estate Bargain!
Full foreclosure details
Home value, equity and ownership info
Find homes priced below market
Get full access with a FREE Account
Already a member?
For Sale
Off Market
Home type
Price / sqft
Year built
Home Details
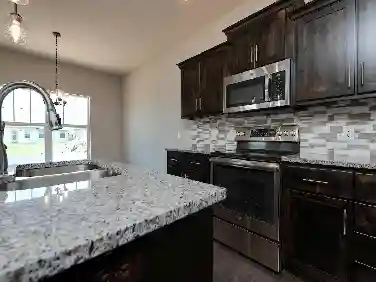
The Suncrest II is a spacious rear-load garage home featuring a convenient first-floor Extra Suite. With 10-foot ceilings and an expansive open-concept living area, this thoughtfully designed home offers approximately 2,500 square feet of comfortable living space with stylish finishes throughout. Currently being used as a builders model home, this property is being sold fully furnished with professional designer decor and is leased back to the builder through January 27, 2027, presenting an excellent investment opportunity with secured lease income during the lease term. At the rear of the home, the main living area is anchored by a beautifully designed gourmet kitchen, featuring stainless steel appliances, 42 light cabinetry, quartz countertops, and generous workspace, perfect for both everyday living and entertaining. The home also offers a spacious lanai and private courtyard-style lawn, ideal for outdoor enjoyment.nUpstairs, you will find a versatile loft area along with three additional bedrooms, providing ample space for family, guests, or a home office. Located in Osprey Ranch, a beautiful community of new single-family homes in Winter Garden, FL, residents enjoy excellent amenities, a prime location, and thoughtfully designed homes, making this community a wonderful place to call home.
Interior Details
2440
3
2.5
Has Heating:
No
Heating Type:
N/A
Has Cooling:
No
Cooling Type:
N/A
Has Fuel:
No
Fuel Type:
N/A
Has Basement:
No
Basement Type:
N/A
Has Flooring:
No
Flooring Type:
N/A
Has Fireplace:
Yes
Fireplace Type:
N/A
Property Details
N/A
No
No
Type:
N/A
Location:
N/A
Status:
N/A
Number of Spaces:
N/A
N/A
N/A
N/A
N/A
N/A
N/A
N/A
Construction Details
N/A
Concrete Block
N/A
N/A
N/A
Tax History
Year
Amount
Land
Improvement
Percent Change
Assessment

Average Home Price in 34787
Nearby Properties
Zip Code
Price
Bed
Bath
Sqft
Lot
Sold Date
$624,562
4 Beds
3.5 Baths
2,729 Sqft
0 Lot (sqft)
Sold 08/07/2026
$409,765
4 Beds
3.5 Baths
2,332 Sqft
0 Lot (sqft)
Sold 07/16/2026
$559,103
4 Beds
3.5 Baths
2,332 Sqft
0 Lot (sqft)
Sold 10/26/2026
$620,150
4 Beds
3 Baths
2,420 Sqft
0 Lot (sqft)
Sold 10/26/2026
$640,990
4 Beds
3 Baths
2,200 Sqft
0 Lot (sqft)
Sold 11/02/2026
$609,850
4 Beds
3 Baths
2,420 Sqft
0 Lot (sqft)
Sold 10/26/2026
$629,000
4 Beds
3.5 Baths
2,332 Sqft
0 Lot (sqft)
Sold 10/27/2026
$664,990
4 Beds
4 Baths
2,743 Sqft
0 Lot (sqft)
Sold 11/02/2026
$634,990
4 Beds
3 Baths
2,200 Sqft
0 Lot (sqft)
Sold 11/02/2026
Calculators
Mortgage
Mortgage Calculator
Details for 15197 BLUE PEACOCK LN
Property Debt
Foreclosure Contact Details
Similar Homes Nearby


Guides for Blue Peacock Ln

Santa Ana’s real estate market shows substantial growth, with home values reaching $970K in June 2024, up from $799.5K in July 2023. Neighboring cities also display varied market trends. The data indicates a promising market for potential buyers and investors.



