Member Features
Find Real Estate Bargain!
Full foreclosure details
Home value, equity and ownership info
Find homes priced below market
Get full access with a FREE Account
Already a member?
$420,300
Listing Price4beds
2baths
1,884sqft
13,068sqft lot
5109 Blue Ivy, Bulverde, TX 78163
Member Features
Find Real Estate Bargain!
Full foreclosure details
Home value, equity and ownership info
Find homes priced below market
Get full access with a FREE Account
Already a member?
For Sale
Off Market
Home type
Price / sqft
Year built
Home Details
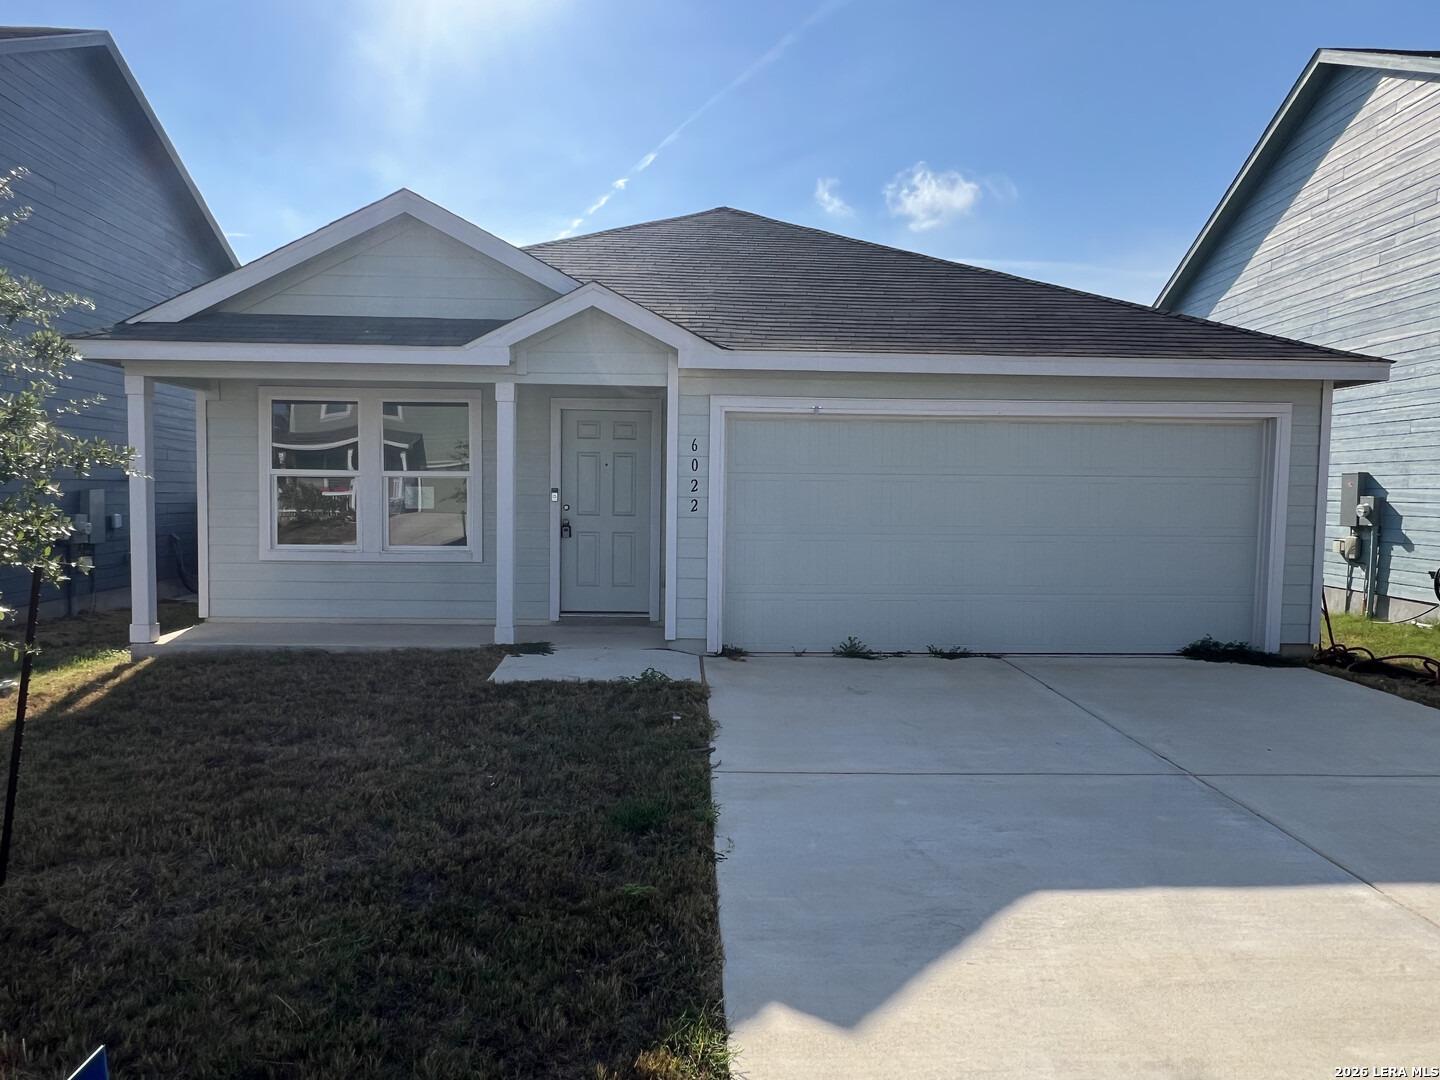
Step into this stunning move-in ready 4-bedroom, 2-bathroom single-story gem! With an expansive 1884 sq ft open floor plan, this home is designed for comfort and style. The tile floors throughout and updated paint bring a modern touch, eliminating the hassle of carpet maintenance. The heart of the home is the spacious kitchen, energy-efficient appliances, and a convenient island layout. The granite countertops add a touch of elegance, and yes, the refrigerator is included! Retreat to the primary bedroom, which boasts an en suite bathroom with a double vanity sink, a relaxing garden tub, a walk-in shower, and a walk-in closet. This home is loaded with practical features including garage door openers, a water softener, ceiling fans, and a smart thermostat, ensuring your comfort and convenience. Outdoor lovers will be thrilled with the large, level private backyard that provides direct access to the greenbelt. The community enhances your lifestyle with amenities like a pool, a splash pad for kids, park and play areas, and walking and biking trails to keep your family entertained and active. Conveniently located off Highway 281, you'll find yourself a short drive from Stone Oak, Bulverde, and just 30 minutes away from the San Antonio Airport. For a relaxing escape, Canyon Lake is only 20 minutes away! This incredible home offers a perfect blend of comfort, style, and location. Make it yours today!
Interior Details
1884
4
2
Has Heating:
Yes
Heating Type:
Central
Has Cooling:
Yes
Cooling Type:
Central
Has Fuel:
No
Fuel Type:
N/A
Has Basement:
No
Basement Type:
N/A
Has Flooring:
No
Flooring Type:
Carpet
Has Fireplace:
Yes
Fireplace Type:
N/A
Property Details
13068
No
No
Type:
Garage, Attached
Location:
N/A
Status:
N/A
Number of Spaces:
1
No
No
No
No
Yes
No
No
Construction Details
N/A
Brick Veneer
N/A
Hip
Composition Shingle
Tax History
Year
Amount
Land
Improvement
Percent Change
Assessment
2020
$7,298
$55,000
$218,730
--%
$273,730
2019
$7,184
$30,000
$232,410
--%
$262,410
2018
$7,267
$49,530
$211,610
--%
$261,140

Average Home Price in 78163