Member Features
Find Real Estate Bargain!
Full foreclosure details
Home value, equity and ownership info
Find homes priced below market
Get full access with a FREE Account
Already a member?
$835,000
Listing Price4beds
2.5baths
4,322sqft
10,454sqft lot
1110 Blue Heron Way, Roselle, IL 60172
Member Features
Find Real Estate Bargain!
Full foreclosure details
Home value, equity and ownership info
Find homes priced below market
Get full access with a FREE Account
Already a member?
For Sale
Home type
Price / sqft
Year built
Home Details
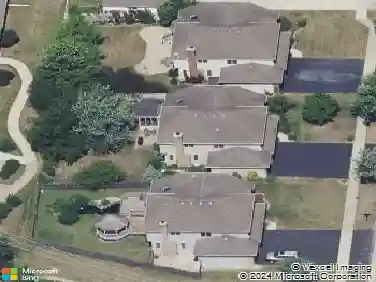
Nestled on a beautifully landscaped corner lot in the highly sought-after and rarely available Hampton in the Park neighborhood, this exceptional 4-bedroom, 2.5-bath home offers the perfect blend of elegance, comfort, and scenic surroundings. A dramatic two-story foyer welcomes you into a thoughtfully designed floor plan featuring 9-foot ceilings and hardwood floors throughout the main living areas. The spacious layout is ideal for both everyday living and entertaining, while large windows fill the home with natural light and showcase tranquil pond views. The finished basement provides additional living space along with an abundance of storage, offering endless possibilities for recreation, a home office, or fitness area. Step outside to professionally landscaped grounds and enjoy the peaceful setting overlooking the pond. With its prime corner location, timeless features, and coveted neighborhood, this is a rare opportunity to own a truly special home in Hampton in the Park. Mechanicals: *Main floor Furnace/AC-December 2025 *Second floor Furnace/AC-July 2015 *Roof replaced-2017 *Hot Water Tank-2010, Washer/Dryer-2021
Interior Details
4322
4
2.5
Has Heating:
Yes
Heating Type:
Yes
Has Cooling:
Yes
Cooling Type:
Window A/c
Has Fuel:
No
Fuel Type:
N/A
Has Basement:
No
Basement Type:
Partial
Has Flooring:
No
Flooring Type:
N/A
Has Fireplace:
Yes
Fireplace Type:
N/A
Property Details
10454
Yes
No
Type:
Garage, Detached
Location:
N/A
Status:
N/A
Number of Spaces:
2
N/A
N/A
N/A
N/A
N/A
N/A
N/A
Construction Details
N/A
N/A
N/A
N/A
N/A
Tax History
Year
Amount
Land
Improvement
Percent Change
Assessment
2019
$12,377
$38,020
$120,980
--%
$159,000
2018
$12,276
$37,430
$116,170
--%
$153,600
2017
$13,115
$38,540
$119,630
--%
$158,170
2016
$14,788
$41,480
$128,740
--%
$170,220
2015
$14,646
$38,710
$120,140
--%
$158,850
2013
$13,708
$37,670
$116,910
--%
$154,580
2012
$13,219
$40,220
$124,840
--%
$165,060
2011
$12,726
$44,410
$137,840
--%
$182,250

Average Home Price in 60172
Nearby Properties
Zip Code
Price
Bed
Bath
Sqft
Lot
Sold Date
$799,279
5 Beds
3 Baths
4,911 Sqft
9,583 Lot (sqft)
Sold 10/13/2026
$841,477
$841,477
4 Beds
3 Baths
3,730 Sqft
12,197 Lot (sqft)
Sold 10/27/2026
$835,000
4 Beds
2.5 Baths
4,322 Sqft
10,454 Lot (sqft)
Sold 10/27/2026