Member Features
Find Real Estate Bargain!
Full foreclosure details
Home value, equity and ownership info
Find homes priced below market
Get full access with a FREE Account
Already a member?
$1,750,000
Listing Price4beds
5.5baths
5,810sqft
23,355sqft lot
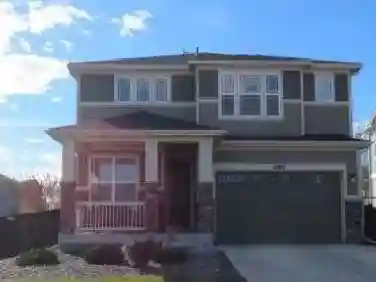
57 Blue Heron Dr, Thornton, CO 80241
Member Features
Find Real Estate Bargain!
Full foreclosure details
Home value, equity and ownership info
Find homes priced below market
Get full access with a FREE Account
Already a member?
For Sale
Off Market
Home type
Price / sqft
Year built
Home Details
A remarkable setting where architecture, water, and landscape come together. Positioned on an exceptional corner lot, 57 Blue Heron Drive is bordered by water on two sides and adjoins maintained open space, creating a rare sense of openness. Mountain views rise beyond the water, while fishing and boating access invite you to experience the setting.nnInside, more than 100 windows fill the home with natural light, framing water, mountain, and open-space views throughout. The chef's kitchen sits at the heart of the residence with generous cabinetry, expansive preparation space, a center island, and a stunning breakfast nook designed around the view. Morning coffee comes with a front-row seat to the water.nnThoughtfully designed for entertaining and everyday living, the home offers 4 bedrooms, 6 bathrooms, two distinct living spaces, and a beautifully appointed dining room near the entry. A richly detailed wood-paneled office brings timeless character, while an art studio and private workout/flex room adjoining the primary suite add versatility.nnThe primary suite feels like a retreat of its own, complemented by a spacious bath and abundant natural light. Throughout the home, soaring ceilings, expansive windows, architectural details, and generous proportions create an atmosphere that feels substantial yet inviting.nnOutside, a sprawling deck and expansive covered lower patio provide exceptional spaces for dining, entertaining, or enjoying the landscape. With water wrapping two s
Interior Details
5810
4
5.5
Has Heating:
Yes
Heating Type:
Central
Has Cooling:
Yes
Cooling Type:
Central
Has Fuel:
No
Fuel Type:
N/A
Has Basement:
No
Basement Type:
Partial
Has Flooring:
No
Flooring Type:
N/A
Has Fireplace:
Yes
Fireplace Type:
N/A
Property Details
23355
No
No
Type:
Garage, Attached
Location:
N/A
Status:
N/A
Number of Spaces:
2
N/A
N/A
N/A
N/A
N/A
N/A
N/A
Construction Details
Ranch
Combination
N/A
Gable
Composition Shingle
Tax History
Year
Amount
Land
Improvement
Percent Change
Assessment
2019
$6,572
$16,520
$49,430
--%
$65,950
2019
$6,572
$16,520
$49,430
--%
$65,950
2018
$5,662
$16,630
$39,780
--%
$56,410
2017
$5,148
$16,630
$39,780
--%
$56,410
2016
$4,502
$14,810
$35,050
--%
$49,860
2014
$4,611
$12,540
$29,230
--%
$41,770
2013
$5,468
$14,930
$34,800
--%
$49,730
2012
$5,800
$15,400
$36,380
--%
$51,780

Average Home Price in 80241
Nearby Properties
Zip Code
Price
Bed
Bath
Sqft
Lot
Sold Date
$1,800,000
$1,800,000
5 Beds
5 Baths
6,178 Sqft
21,807 Lot (sqft)
Sold 10/13/2026
$1,493,309
$1,493,309
4 Beds
3.5 Baths
5,155 Sqft
30,704 Lot (sqft)
Sold 10/27/2026
$1,280,903
$1,280,903
4 Beds
3.5 Baths
4,979 Sqft
22,479 Lot (sqft)
Sold 10/27/2026