
Member Features
Find Real Estate Bargain!
Full foreclosure details
Home value, equity and ownership info
Find homes priced below market
Get full access with a FREE Account
Already a member?
$575,000
Listing Price4beds
4baths
2,382sqft
30,682sqft lot
112 Blue Grouse Dr, Canon City, CO 81212
Member Features
Find Real Estate Bargain!
Full foreclosure details
Home value, equity and ownership info
Find homes priced below market
Get full access with a FREE Account
Already a member?
For Sale
Off Market
Home type
Price / sqft
Year built
Home Details
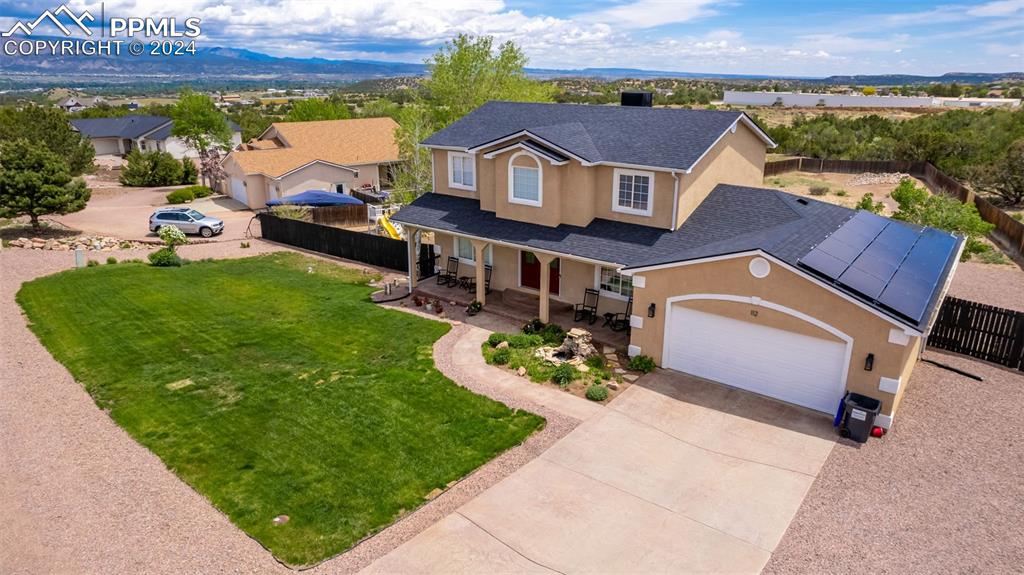
Hurry! Your dream home is now available here in the foothills of Canon Citys Dawson Ranch neighborhood, in this immaculately maintained and recently updated 4 bedroom, 3.5 bath single-owner home with 2-car attached garage and mountain views! Gorgeous designer touches have been loving added throughout this spotless home, with stylish kitchen featuring quartz countertops, new stainless steel appliances, new light fixtures, fresh paint, walk-in pantry, and oak hardwood flooring. Cozy and elegant gas fireplace in the open concept living room can be enjoyed from the dining area and kitchen as well! Good sized upper deck for even more entertaining space. The .79 acre lot is fully fenced in the backyard with extensive flagstone work and oversized concrete patio, with propane fire pit and outdoor furniture included! Lovely curb appeal with flower gardens, water feature, stamped concrete driveway and a covered front porch. Several aspen trees adorn the property, and the lush green front lawn is easy to maintain with in-ground sprinkler system. Plenty of room to play outdoors, or build your dream workshop, greenhouse, etc. on the spacious and level lot. Separate office/den with a wall of built-in bookshelves ready for those who work from home or your personal library! Walkout basement with rec/family room complete with snack bar and pool table. Low utility cost, with included solar system!
Interior Details
2382
4
4
Has Heating:
Yes
Heating Type:
Forced Air With Air Conditioning
Has Cooling:
Yes
Cooling Type:
Package
Has Fuel:
No
Fuel Type:
N/A
Has Basement:
No
Basement Type:
Finished
Has Flooring:
No
Flooring Type:
Carpet
Has Fireplace:
Yes
Fireplace Type:
N/A
Property Details
30682
No
No
Type:
Garage, Attached
Location:
N/A
Status:
N/A
Number of Spaces:
2
No
No
No
No
No
No
No
Construction Details
Multi-level
Wood
N/A
Gable/hip
Composition Shingle
Tax History
Year
Amount
Land
Improvement
Percent Change
Assessment
2019
$1,625
$0
$0
--%
$19,596
2018
$1,587
$0
$0
--%
$18,660
2017
$1,478
$0
$0
--%
$18,660
2016
$1,423
$0
$0
--%
$19,450
2015
$1,421
$0
$0
--%
$19,450
2013
$1,363
$0
$0
--%
$19,630
2012
$1,416
$3,582
$16,787
--%
$20,369

Average Home Price in 81212
Nearby Properties
Zip Code
Price
Bed
Bath
Sqft
Lot
Sold Date
$550,000
3 Beds
3 Baths
2,446 Sqft
54,424 Lot (sqft)
Sold 09/29/2026
$697,000
$697,000
6 Beds
4 Baths
2,456 Sqft
67,171 Lot (sqft)
Sold 10/06/2026
$727,000
4 Beds
3 Baths
2,041 Sqft
34,617 Lot (sqft)
Sold 09/29/2026
$575,000
4 Beds
4 Baths
2,382 Sqft
30,682 Lot (sqft)
Sold 09/29/2026
$609,000
$609,000
5 Beds
4 Baths
2,574 Sqft
53,550 Lot (sqft)
Sold 09/29/2026
$649,900
4 Beds
3 Baths
2,074 Sqft
47,055 Lot (sqft)
Sold 10/06/2026




