Member Features
Find Real Estate Bargain!
Full foreclosure details
Home value, equity and ownership info
Find homes priced below market
Get full access with a FREE Account
Already a member?
$421,990
Listing Price4beds
3baths
2,257sqft
4,647sqft lot
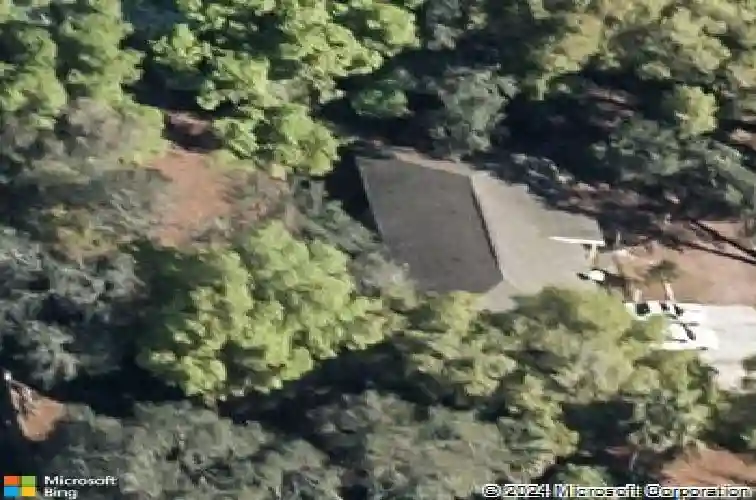
1117 Blue Garden Dr, Deland, FL 32720
Member Features
Find Real Estate Bargain!
Full foreclosure details
Home value, equity and ownership info
Find homes priced below market
Get full access with a FREE Account
Already a member?
For Sale
Off Market
Home type
Price / sqft
Year built
Home Details
Move-In Ready! Our exceptional Sanibel plan offers an open-concept design with 9'4" first floor ceilings and features 4 Bedrooms, 2.5 Baths, 2 car Garage, and 1st floor Study/Den with french doors. Spacious Great Room overlooks rear covered Lanai - perfect for entertaining and outdoor living. Tile flooring is included in the 1st floor Main living areas. Beautifully upgraded Kitchen includes 42 upper cabinets with crown molding, quartz countertops, tile backsplash, and stainless appliances. Second floor features a Bonus Rm/Loft which can also serve as playroom, media room, or home exercise suite. Primary Bedroom with ensuite includes walk-in closet, dual sinks in adult height vanity, quartz countertops, and shower with upgraded wall tile surround. Our High Performance Home package is included, offering amazing features that provide energy efficiency, smart home technology, and elements of a healthy lifestyle. Exterior includes Brick paver driveway and lead walk. Future Community amenities will include pool, playground, and cabana. Beresford Woods is located just minutes from Downtown Deland, Lake Beresford Park, and is close to shopping and dining, with easy access to major thoroughfares.
Interior Details
2257
4
3
Has Heating:
Yes
Heating Type:
Forced Air With Air Conditioning
Has Cooling:
Yes
Cooling Type:
Central
Has Fuel:
No
Fuel Type:
N/A
Has Basement:
No
Basement Type:
N/A
Has Flooring:
No
Flooring Type:
Combination, Other
Has Fireplace:
Yes
Fireplace Type:
N/A
Property Details
4647
No
No
Type:
Garage, Attached
Location:
N/A
Status:
N/A
Number of Spaces:
0
No
No
No
No
Yes
No
No
Construction Details
N/A
Concrete Block/stucco
N/A
Hip
Asphalt
Tax History
Year
Amount
Land
Improvement
Percent Change
Assessment

Average Home Price in 32720
Nearby Properties
Zip Code
Price
Bed
Bath
Sqft
Lot
Sold Date
$248,001
$248,001
3 Beds
2 Baths
1,964 Sqft
11,193 Lot (sqft)
Sold 07/22/2026
$415,235
$415,235
5 Beds
3 Baths
2,327 Sqft
0 Lot (sqft)
Sold 10/26/2026
$366,990
$366,990
5 Beds
3 Baths
2,436 Sqft
0 Lot (sqft)
Sold 10/18/2026
$399,990
$399,990
5 Beds
3 Baths
2,474 Sqft
0 Lot (sqft)
Sold 10/13/2026
$434,254
$434,254
5 Beds
3 Baths
2,451 Sqft
0 Lot (sqft)
Sold 11/02/2026
$365,456
$365,456
4 Beds
3 Baths
2,157 Sqft
0 Lot (sqft)
Sold 10/13/2026
$415,784
$415,784
5 Beds
3 Baths
2,451 Sqft
0 Lot (sqft)
Sold 11/02/2026
$433,749
$433,749
5 Beds
3 Baths
2,451 Sqft
0 Lot (sqft)
Sold 11/02/2026
$436,779
$436,779
5 Beds
3 Baths
2,451 Sqft
0 Lot (sqft)
Sold 11/02/2026