Member Features
Find Real Estate Bargain!
Full foreclosure details
Home value, equity and ownership info
Find homes priced below market
Get full access with a FREE Account
Already a member?
$757,381
Listing Price5beds
4baths
3,082sqft
14,444sqft lot
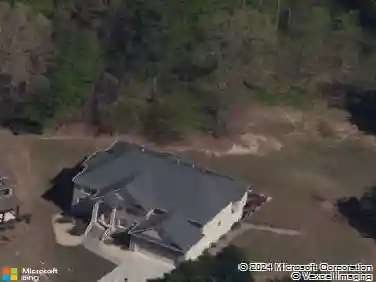
1053 Bloomcrest Dr, Lawrenceville, GA 30045
Member Features
Find Real Estate Bargain!
Full foreclosure details
Home value, equity and ownership info
Find homes priced below market
Get full access with a FREE Account
Already a member?
For Sale
Off Market
Home type
Price / sqft
Year built
Home Details
Fischer Homes is offering the Designer Collection of single-family homes on spacious homesites at Sweetbay Farm in Lawrenceville, Georgia. Sweetbay Farm is conveniently located less than 10 minutes from US-29/GA-316 providing easy access to I-85 and near the Gwinnett County Airport. An abundance of dining and shopping options are located in downtown Lawrenceville and surrounding areas. Enjoy numerous recreation options including Sparkles Family Fun Center, Freeman's Mill Park, Rhodes Jordan Park, Stars and Strikes Family Entertainment Center, and more! This home features the split level Blair plan. This stunning plan offers an island kitchen with upgraded quartz countertops, tons of cabinet space and a huge walk in pantry. The kitchen is open to a two story family room and light filled morning room. Entrance foyer features a powder room, entry to the family foyer, and formal living room. Guest suite in step down level with full bath. Fantastic owners suite with massive walk in closet, dual vanity, shower stall and private commode on it's own level with laundry room. Additional bedrooms and hall bath upstairs. Finished basement with rec room and full bath. Attached two car garage.
Interior Details
3082
5
4
Has Heating:
Yes
Heating Type:
Forced Air With Air Conditioning
Has Cooling:
Yes
Cooling Type:
Central
Has Fuel:
No
Fuel Type:
N/A
Has Basement:
No
Basement Type:
Partial
Has Flooring:
No
Flooring Type:
N/A
Has Fireplace:
Yes
Fireplace Type:
N/A
Property Details
14444
No
No
Type:
Garage, Attached
Location:
N/A
Status:
N/A
Number of Spaces:
0
No
No
No
No
No
No
No
Construction Details
Conventional
Wood Siding
N/A
Gable/hip
Composition Shingle
Tax History
Year
Amount
Land
Improvement
Percent Change
Assessment

Average Home Price in 30045
Nearby Properties
Zip Code
Price
Bed
Bath
Sqft
Lot
Sold Date
$429,900
5 Beds
4 Baths
2,880 Sqft
9,090 Lot (sqft)
Sold 10/06/2026
$470,638
5 Beds
3 Baths
3,290 Sqft
7,690 Lot (sqft)
Sold 08/18/2026
$821,224
5 Beds
5 Baths
3,082 Sqft
10,510 Lot (sqft)
Sold 10/27/2026
$629,465
5 Beds
3 Baths
2,767 Sqft
34,757 Lot (sqft)
Sold 10/27/2026
$499,990
5 Beds
4 Baths
2,855 Sqft
8,254 Lot (sqft)
Sold 10/27/2026
$530,990
5 Beds
4 Baths
2,983 Sqft
10,701 Lot (sqft)
Sold 10/13/2026
$757,381
5 Beds
4 Baths
3,082 Sqft
14,444 Lot (sqft)
Sold 10/27/2026
$524,990
5 Beds
4 Baths
3,150 Sqft
8,488 Lot (sqft)
Sold 10/27/2026
$779,313
5 Beds
5 Baths
3,118 Sqft
18,600 Lot (sqft)
Sold 10/27/2026