
Member Features
Find Real Estate Bargain!
Full foreclosure details
Home value, equity and ownership info
Find homes priced below market
Get full access with a FREE Account
Already a member?
$527,400
Listing Price4beds
3baths
1,596sqft
922,915sqft lot
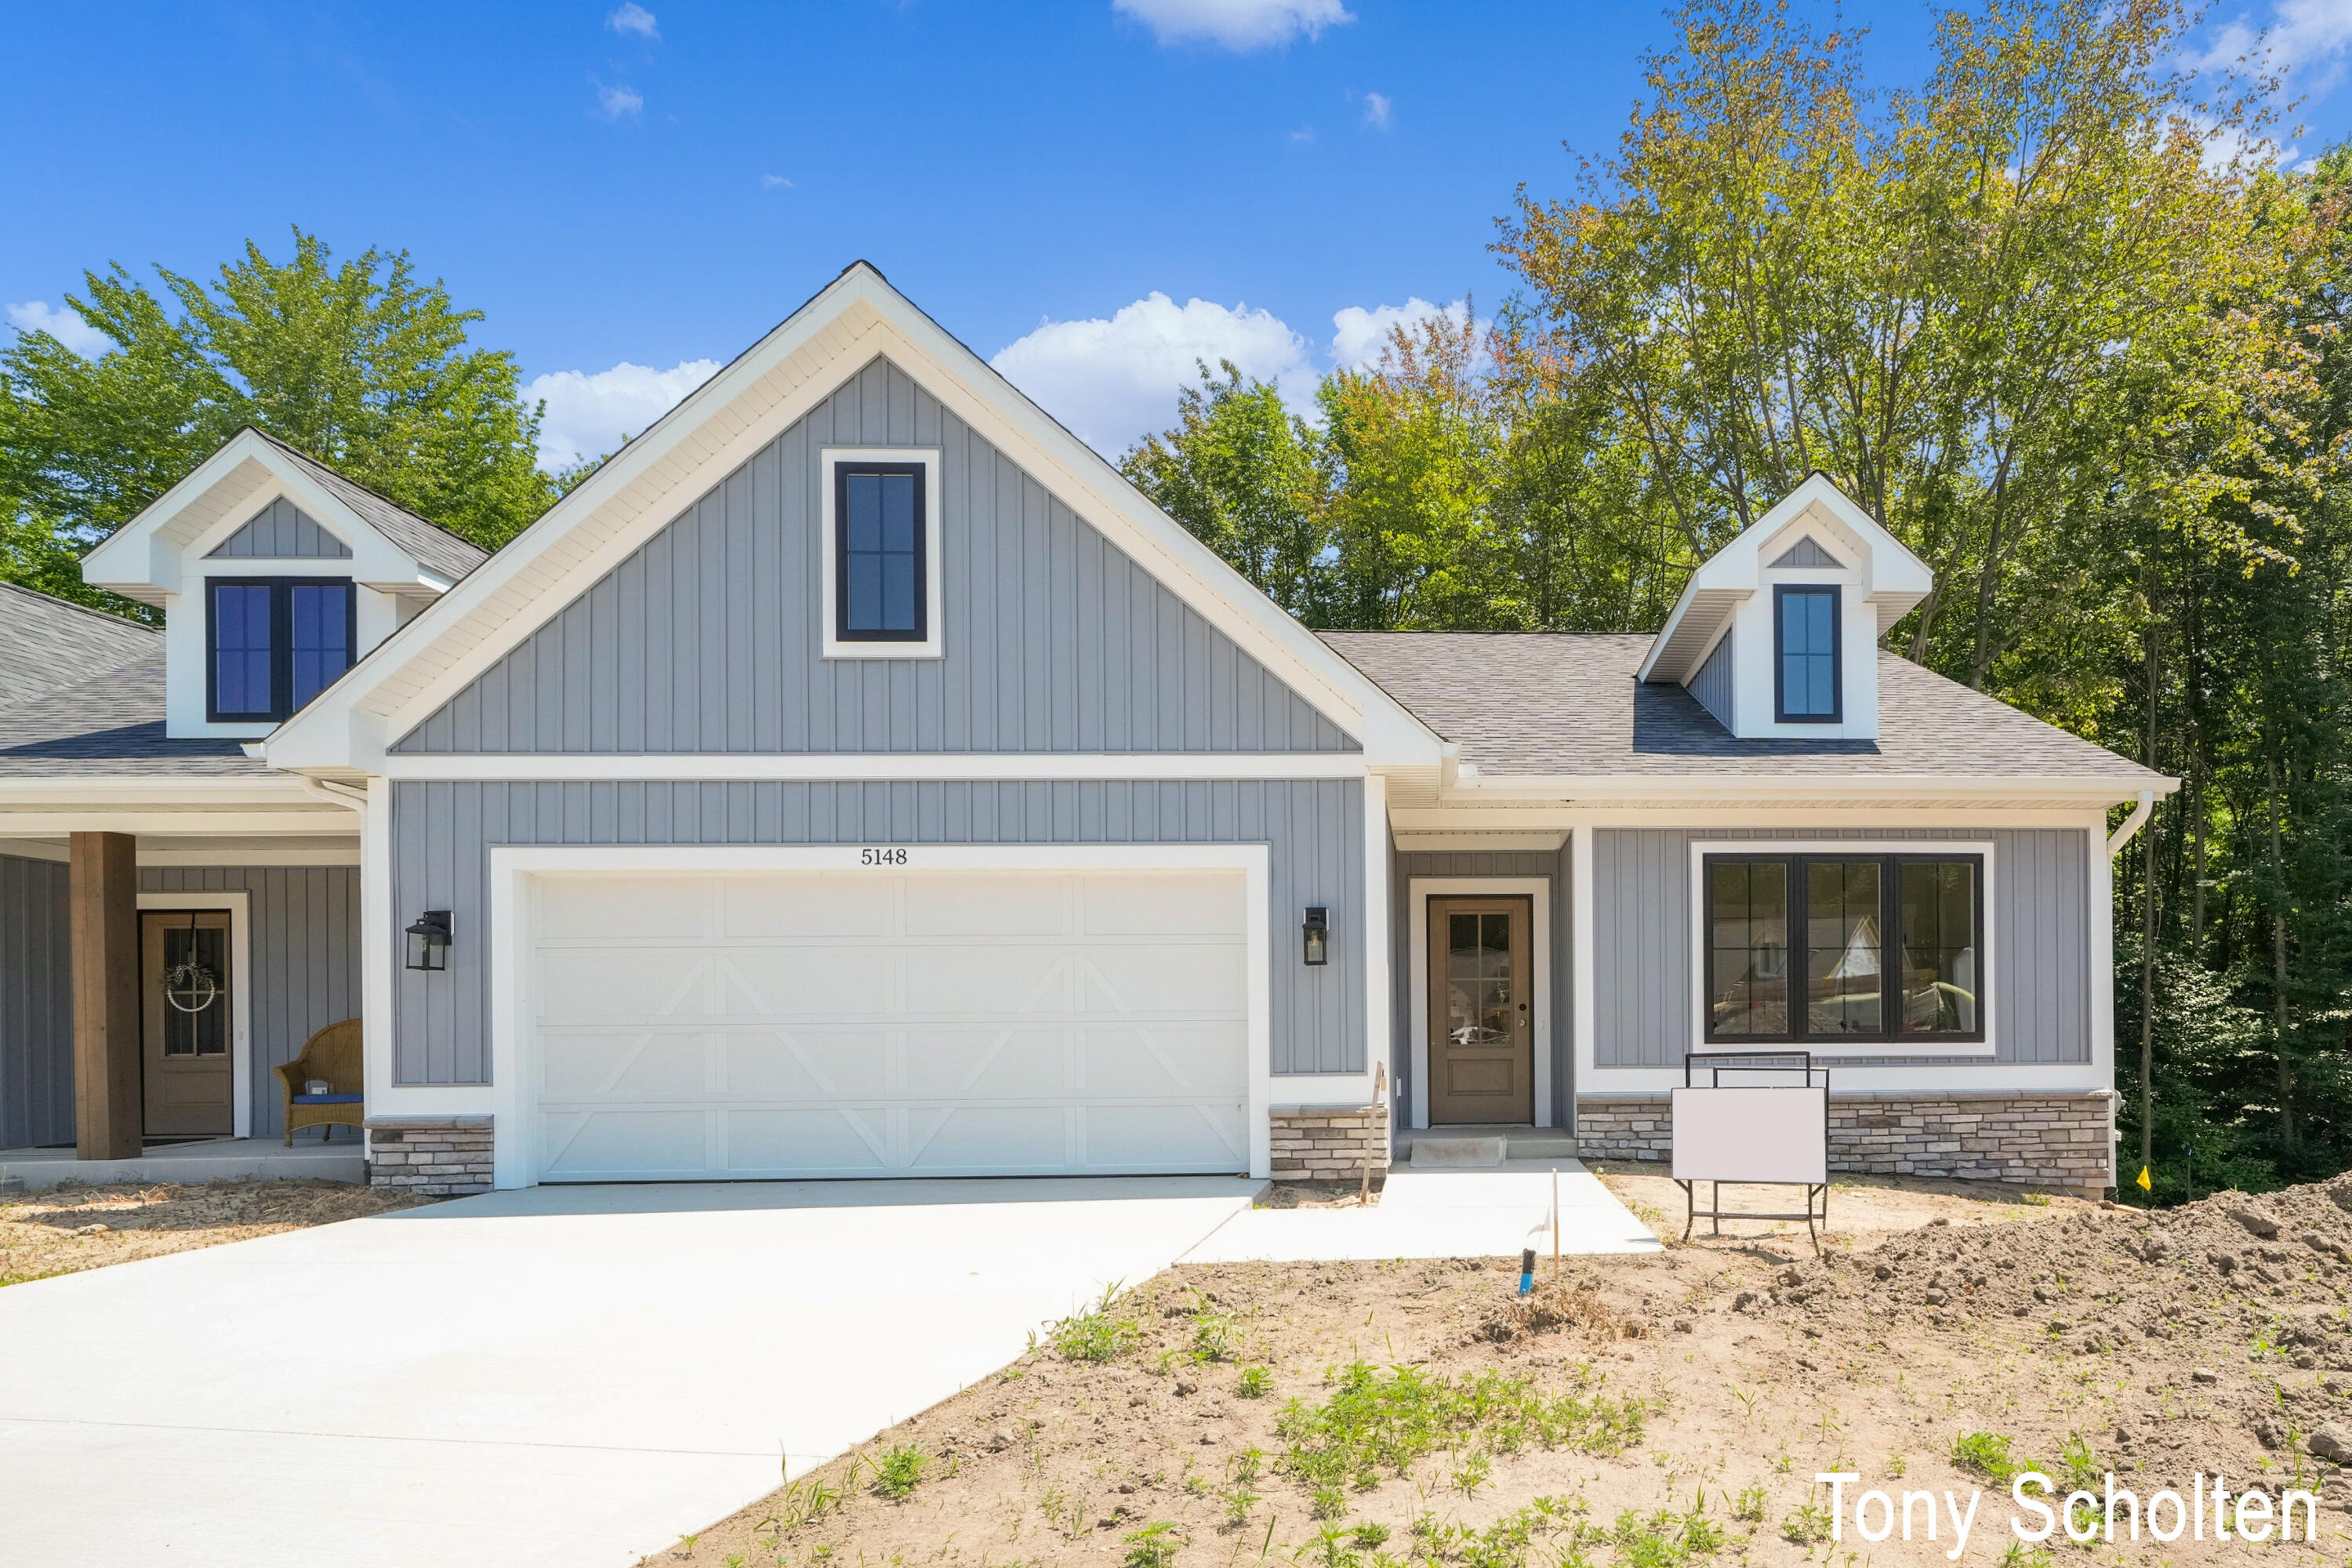
5148 Blendon Woods Ct, Hudsonville, MI 49426
Member Features
Find Real Estate Bargain!
Full foreclosure details
Home value, equity and ownership info
Find homes priced below market
Get full access with a FREE Account
Already a member?
For Sale
Off Market
Home type
Price / sqft
Year built
Home Details
Welcome to Blendon meadows! This is koetje builder's new condo development in Hudsonville. It's a 47 unit development tucked away on a culdesac featuring a nature trail surrounded by mature trees. This location retains a rural feel while providing easy access midway between Holland and Grand Rapids. This outside unit is a zero step in from the garage & is located on a wooded culdesac. Open floor plan, tons of natural lighting, 9 foot ceiling, 2x6 construction, 4 season room, Main floor laundry, Anderson windows, custom cabinets, composite decking & A spacious master suite are just some of the standard features included! This unit is in drywall stage and can still be customized. price includes quartz countertops in kitchen and master bathroom.
Interior Details
1596
4
3
Has Heating:
Yes
Heating Type:
Forced Air With Air Conditioning
Has Cooling:
Yes
Cooling Type:
N/A
Has Fuel:
No
Fuel Type:
N/A
Has Basement:
No
Basement Type:
Basement (unspecified)
Has Flooring:
No
Flooring Type:
N/A
Has Fireplace:
Yes
Fireplace Type:
N/A
Property Details
922915
No
No
Type:
N/A
Location:
N/A
Status:
N/A
Number of Spaces:
N/A
N/A
N/A
N/A
N/A
N/A
N/A
N/A
Construction Details
Condo/apartment
N/A
N/A
N/A
N/A
Tax History
Year
Amount
Land
Improvement
Percent Change
Assessment

Average Home Price in 49426
Nearby Properties
Zip Code
Price
Bed
Bath
Sqft
Lot
Sold Date
$499,500
-- Beds
1.5 Baths
1,516 Sqft
922,915 Lot (sqft)
Sold 09/17/2026
$513,226
4 Beds
3 Baths
1,382 Sqft
922,915 Lot (sqft)
Sold 09/17/2026
$602,705
4 Beds
3.5 Baths
1,792 Sqft
922,915 Lot (sqft)
Sold 09/12/2026
$543,416
4 Beds
3 Baths
1,594 Sqft
922,915 Lot (sqft)
Sold 09/01/2026
$602,915
4 Beds
3 Baths
1,752 Sqft
922,915 Lot (sqft)
Sold 09/01/2026
$554,211
4 Beds
3 Baths
1,638 Sqft
922,915 Lot (sqft)
Sold 05/25/2026
$577,327
2 Beds
2 Baths
1,624 Sqft
922,915 Lot (sqft)
Sold 05/11/2026
$467,000
2 Beds
2 Baths
1,571 Sqft
922,915 Lot (sqft)
Sold 09/29/2026
$527,400
4 Beds
3 Baths
1,596 Sqft
922,915 Lot (sqft)
Sold 09/29/2026




