
Member Features
Find Real Estate Bargain!
Full foreclosure details
Home value, equity and ownership info
Find homes priced below market
Get full access with a FREE Account
Already a member?
$534,000
Listing Price4beds
3baths
1,648sqft
922,915sqft lot
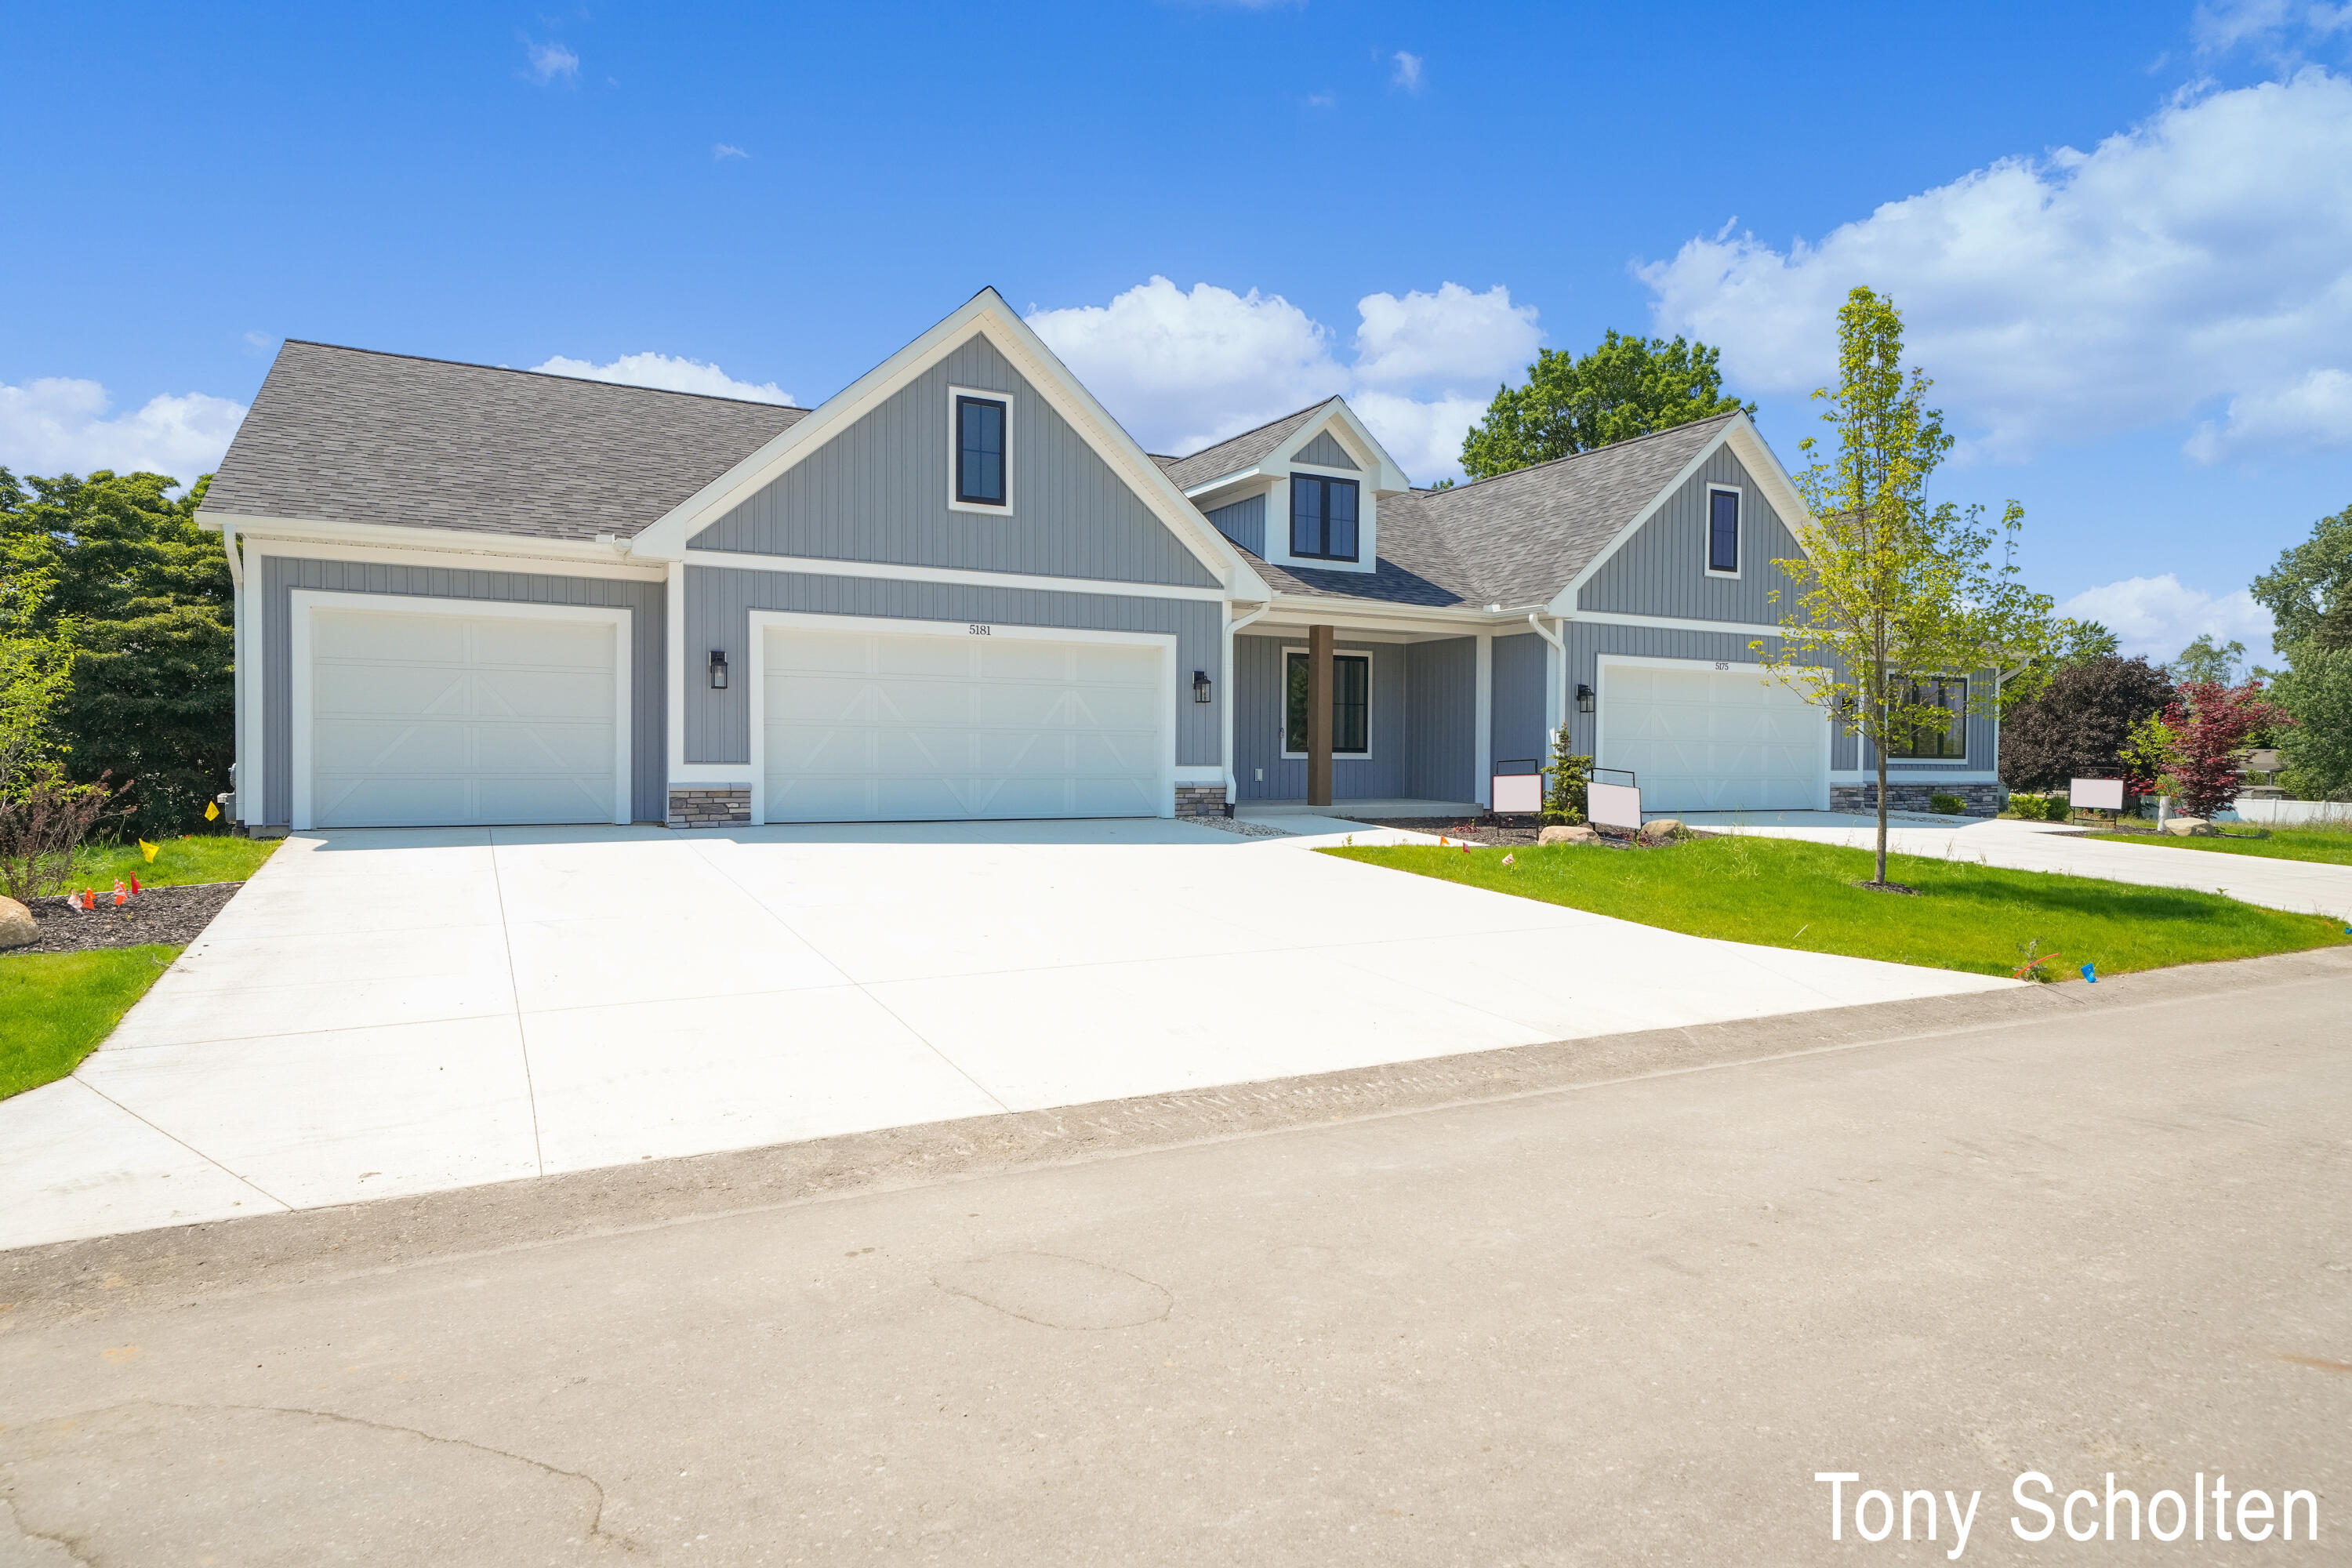
5181 Blendon Meadow Cir, Hudsonville, MI 49426
Member Features
Find Real Estate Bargain!
Full foreclosure details
Home value, equity and ownership info
Find homes priced below market
Get full access with a FREE Account
Already a member?
For Sale
Off Market
Home type
Price / sqft
Year built
Home Details
Welcome to Koetje Builders exciting new condo development in Hudsonville! This unit features a 3 stall garage, partially wooded backyard view, zero/no step entry into the unit, 42'' width in the hallways and 36'' door openings. Koetje Builders features custom made cabinets throughout along with high quality windows, mechanicals, and insulation package. Spacious open concept boasting kitchen pantry, island, fireplace in the family room, sun nook, and large bedroom suite with walk in closet, tile shower, and double vanity. Includes fully finished walkout level as well! Other sites and floor plans to choose from including a few stand-alone sites. Hudsonville condo buyers are going to love these choice wooded sites they can make their own! Model hours Wednesdays 1-3PM.
Interior Details
1648
4
3
Has Heating:
Yes
Heating Type:
Forced Air With Air Conditioning
Has Cooling:
Yes
Cooling Type:
N/A
Has Fuel:
No
Fuel Type:
N/A
Has Basement:
No
Basement Type:
Basement (unspecified)
Has Flooring:
No
Flooring Type:
N/A
Has Fireplace:
Yes
Fireplace Type:
N/A
Property Details
922915
No
No
Type:
N/A
Location:
N/A
Status:
N/A
Number of Spaces:
N/A
N/A
N/A
N/A
N/A
N/A
N/A
N/A
Construction Details
Condo/apartment
N/A
N/A
N/A
N/A
Tax History
Year
Amount
Land
Improvement
Percent Change
Assessment

Average Home Price in 49426
Nearby Properties
Zip Code
Price
Bed
Bath
Sqft
Lot
Sold Date
$499,500
-- Beds
1.5 Baths
1,516 Sqft
922,915 Lot (sqft)
Sold 09/17/2026
$602,705
4 Beds
3.5 Baths
1,792 Sqft
922,915 Lot (sqft)
Sold 09/12/2026
$543,416
4 Beds
3 Baths
1,594 Sqft
922,915 Lot (sqft)
Sold 09/01/2026
$602,915
4 Beds
3 Baths
1,752 Sqft
922,915 Lot (sqft)
Sold 09/01/2026
$597,682
4 Beds
3 Baths
1,648 Sqft
922,915 Lot (sqft)
Sold 08/12/2026
$577,327
2 Beds
2 Baths
1,624 Sqft
922,915 Lot (sqft)
Sold 05/11/2026
$467,000
2 Beds
2 Baths
1,571 Sqft
922,915 Lot (sqft)
Sold 09/29/2026
$527,400
4 Beds
3 Baths
1,596 Sqft
922,915 Lot (sqft)
Sold 09/29/2026
$595,700
4 Beds
3 Baths
1,691 Sqft
922,915 Lot (sqft)
Sold 10/05/2026




