Member Features
Find Real Estate Bargain!
Full foreclosure details
Home value, equity and ownership info
Find homes priced below market
Get full access with a FREE Account
Already a member?
$563,184
Listing Price3beds
2baths
2,534sqft
8,540sqft lot
1313 Blairwood Dr, Flower Mound, TX 75028
Member Features
Find Real Estate Bargain!
Full foreclosure details
Home value, equity and ownership info
Find homes priced below market
Get full access with a FREE Account
Already a member?
For Sale
Home type
Price / sqft
Year built
Home Details
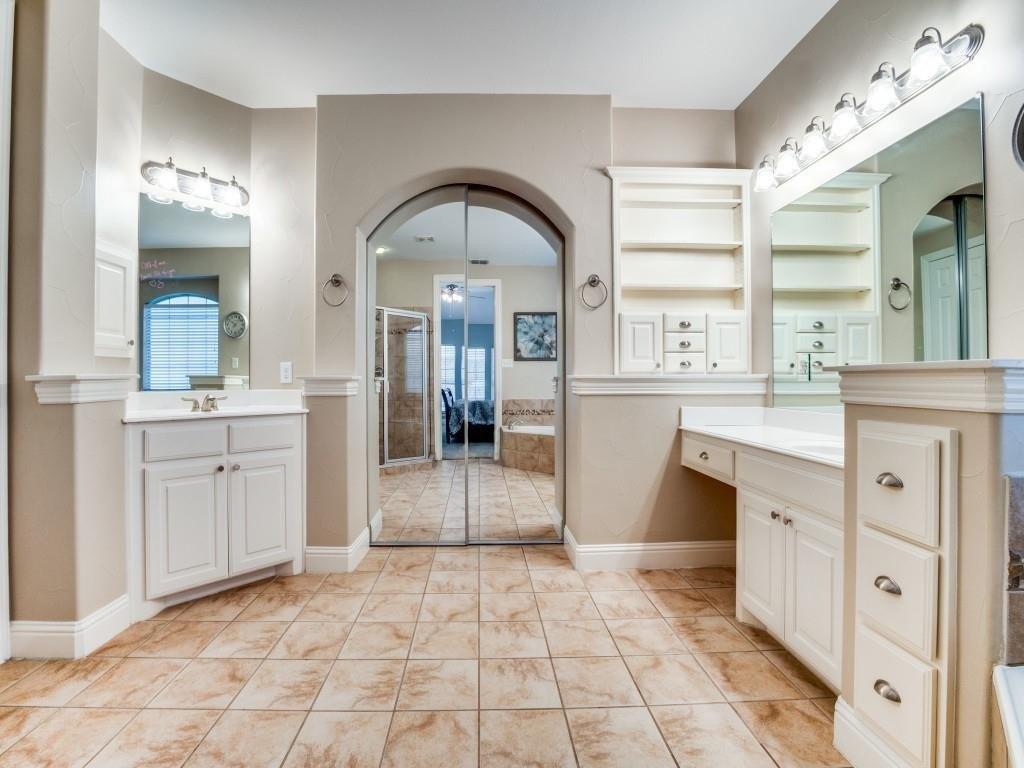
Beautifully updated home zoned to the highly sought-after Flower Mound High School! This move-in ready home features fresh interior paint throughout, brand-new carpet, stylish new light fixtures, and renovated bathrooms with new vanities. The functional floor plan offers spacious living and dining areas, ideal for both everyday living and entertaining. The desirable first-floor primary suite provides comfort and privacy, while upstairs features a generously sized game room, three secondary bedrooms, and a dual-sink bathroom. The well-appointed kitchen offers abundant cabinetry, generous counter space, and opens to a bright family room with soaring vaulted ceilings. Step outside to a private backyard with mature landscaping, perfect for relaxing or entertaining. Ideally located in the desirable Rustic Timbers community, just minutes from parks, greenbelts, walking trails, shopping, dining, DFW Airport, and major highways. Served by highly regarded Lewisville ISD schools, this home offers the perfect blend of comfort, style, and convenience. With thoughtful updates, an exceptional layout, and a prime Flower Mound location, this home is truly move-in ready and a must-see!
Interior Details
2534
3
2
Has Heating:
Yes
Heating Type:
Central
Has Cooling:
Yes
Cooling Type:
Central
Has Fuel:
No
Fuel Type:
N/A
Has Basement:
No
Basement Type:
N/A
Has Flooring:
No
Flooring Type:
N/A
Has Fireplace:
Yes
Fireplace Type:
N/A
Property Details
8540
No
No
Type:
Garage, Attached
Location:
N/A
Status:
N/A
Number of Spaces:
2
No
No
No
No
No
No
No
Construction Details
N/A
Brick Veneer
N/A
Hip
Composition Shingle
Tax History
Year
Amount
Land
Improvement
Percent Change
Assessment
2020
$7,064
$64,050
$287,648
--%
$351,698
2019
$7,052
$64,050
$288,708
--%
$352,758
2018
$7,044
$64,050
$275,903
--%
$339,953
2017
$6,539
$64,050
$249,683
--%
$313,733
2016
$6,139
$0
$0
--%
$291,311
2014
$5,470
$55,510
$194,474
--%
$249,984
2013
$5,428
$55,510
$189,954
--%
$245,464
2012
$5,105
$55,510
$179,669
--%
$235,179

Average Home Price in 75028
Nearby Properties
Zip Code
Price
Bed
Bath
Sqft
Lot
Sold Date
$630,351
3 Beds
2 Baths
2,235 Sqft
11,238 Lot (sqft)
Sold 07/22/2026
$600,608
4 Beds
3 Baths
2,866 Sqft
8,520 Lot (sqft)
Sold 10/12/2026
$546,757
-- Beds
2.5 Baths
2,371 Sqft
8,528 Lot (sqft)
Sold 10/26/2026
$651,155
4 Beds
2.5 Baths
2,603 Sqft
12,005 Lot (sqft)
Sold 10/26/2026
$450,000
4 Beds
3 Baths
2,330 Sqft
7,800 Lot (sqft)
Sold 10/27/2026