
Member Features
Find Real Estate Bargain!
Full foreclosure details
Home value, equity and ownership info
Find homes priced below market
Get full access with a FREE Account
Already a member?
$534,900
Listing Price4beds
4baths
4,291sqft
39,073sqft lot
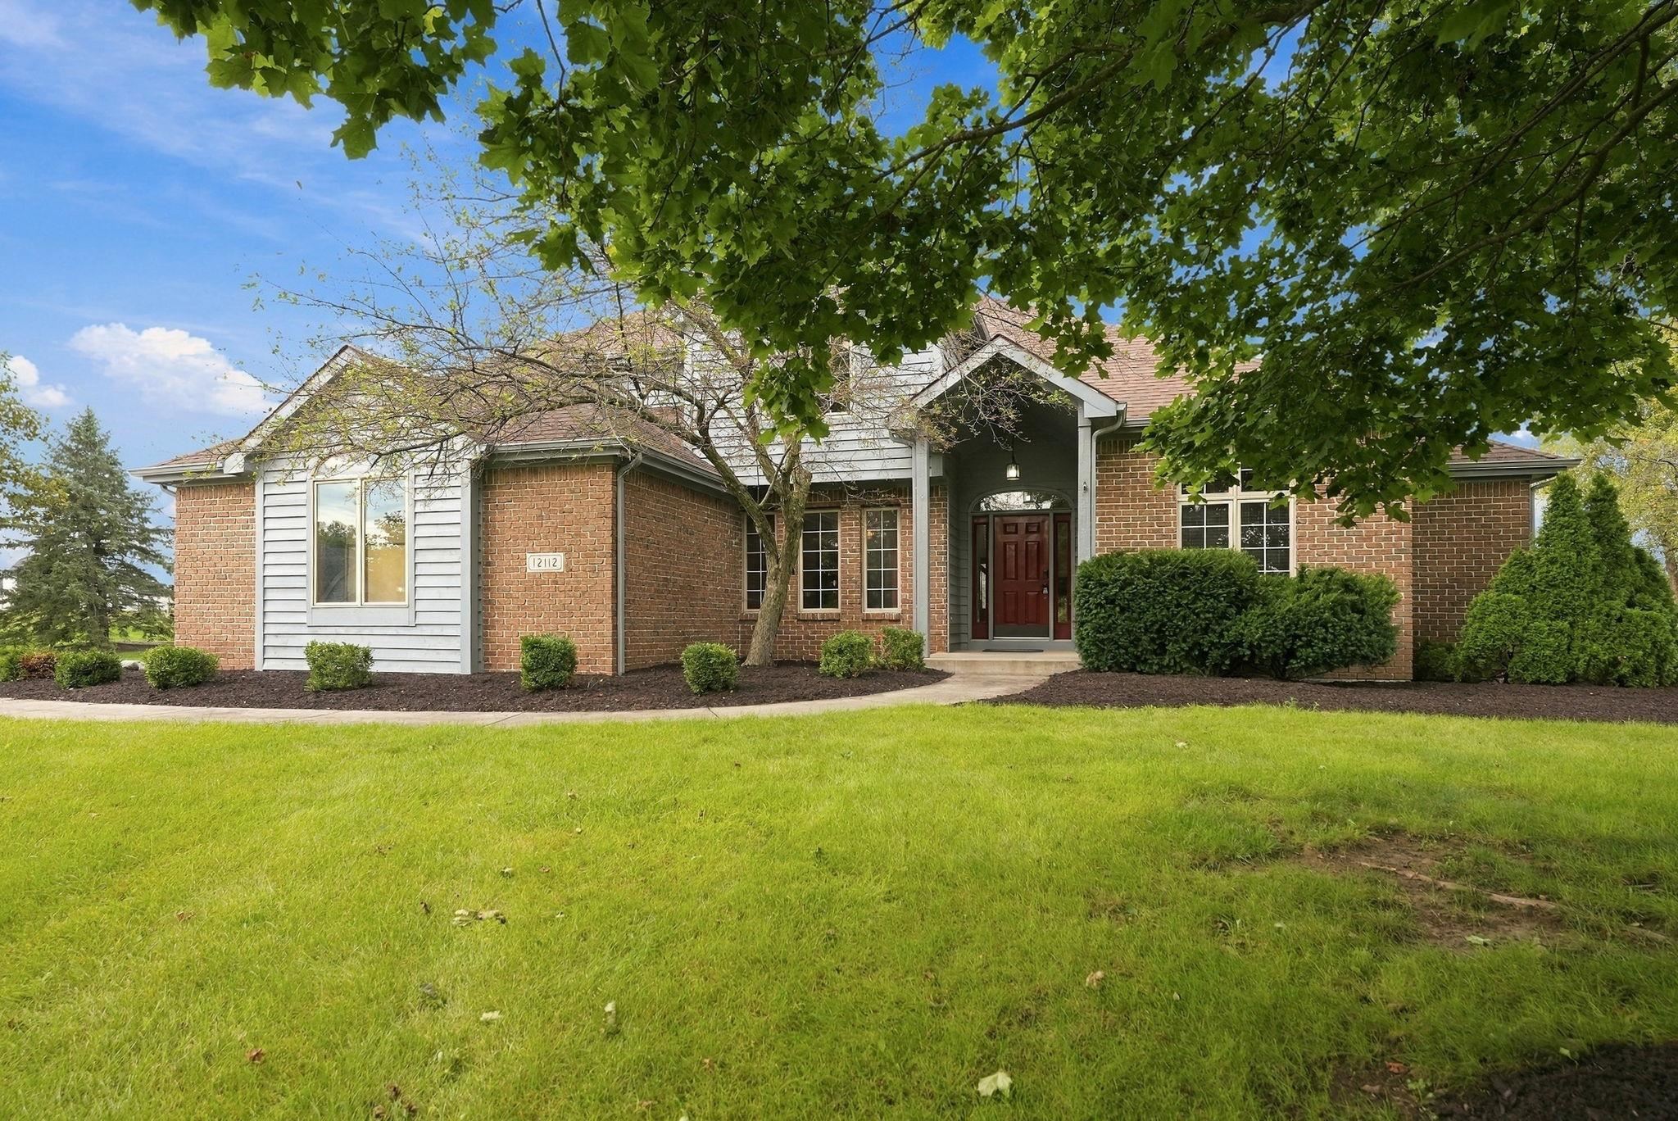
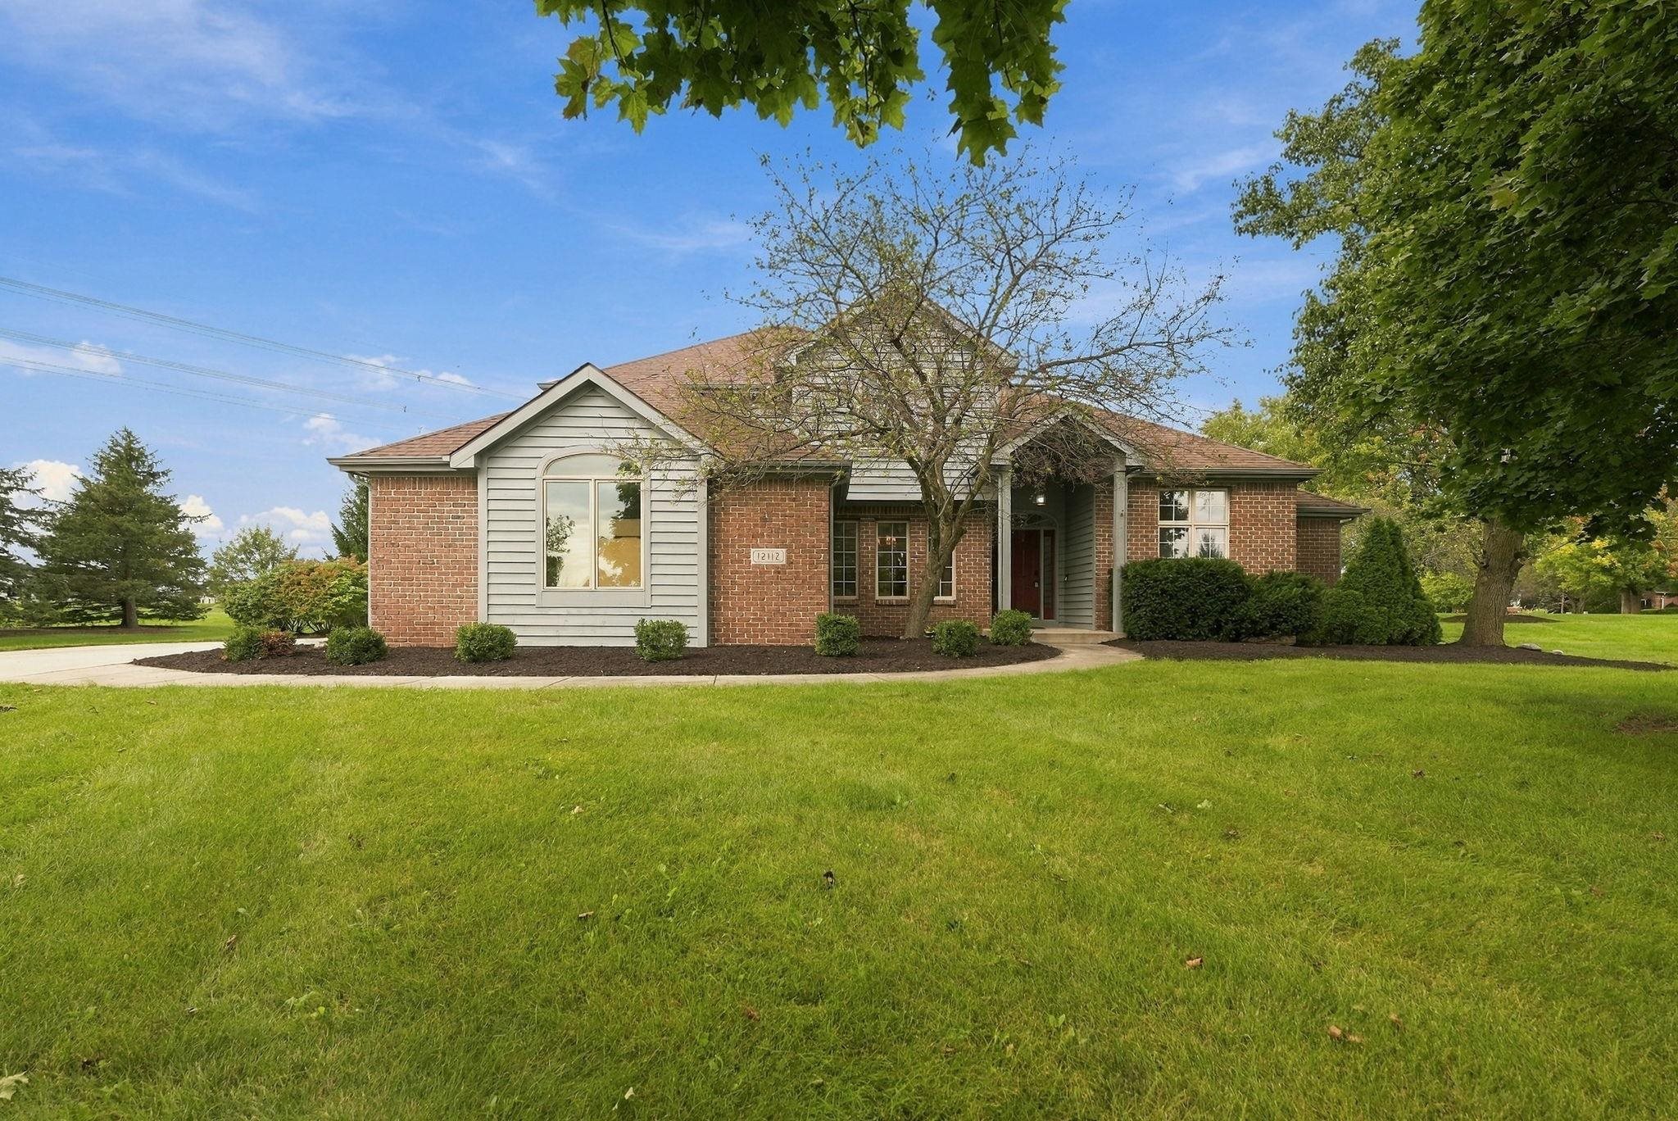
12112 Blairmore Ct, Fort Wayne, IN 46814
Member Features
Find Real Estate Bargain!
Full foreclosure details
Home value, equity and ownership info
Find homes priced below market
Get full access with a FREE Account
Already a member?
For Sale
Off Market
Home type
Price / sqft
Year built
Home Details
Open House Saturday 10/9 1:00-3:00. An entertainer's dream in prestigious Sycamore Hills! Set on a corner lot along the golf course, this home offers a private backyard built for making the most of summer. The in-ground pool has a new liner, with the deck close by for grilling, relaxing, and keeping the conversation going. Inside, large windows frame the fireplace, while the kitchen offers custom cabinetry w/ island, stainless steel appliances, and a breakfast area overlooking the gardens and pool. Enjoy the convenience of a main-level primary suite with washer and dryer and large walk-in closet. Upstairs you will find 3 generously sized bedrooms and two full baths including a jack-and-jill and private bath suite for one room. The finished lower level is ready for a crowd, with a large bar, projector for movie nights and game days, and open space for billiards and more. All A/V equipment stays. A bonus room with an attached full bath adds even more flexibility, and an unfinished room offers room for future plans. The home has been recently painted and features all new carpet. A cul-de-sac garage entry, beautiful front and side yards, and convenient access to all Southwest Fort Wayne has to offer round out a property that's easy to enjoy every day.
Interior Details
4291
4
4
Has Heating:
Yes
Heating Type:
Central
Has Cooling:
Yes
Cooling Type:
Central
Has Fuel:
Yes
Fuel Type:
Gas
Has Basement:
No
Basement Type:
Partial
Has Flooring:
No
Flooring Type:
N/A
Has Fireplace:
Yes
Fireplace Type:
N/A
Property Details
39073
Yes
Yes
Type:
Garage, Attached
Location:
N/A
Status:
N/A
Number of Spaces:
3
N/A
N/A
N/A
N/A
N/A
N/A
N/A
Construction Details
N/A
N/A
N/A
N/A
Asphalt
Tax History
Year
Amount
Land
Improvement
Percent Change
Assessment
2019
$4,307
$69,800
$316,000
--%
$385,800
2018
$4,220
$69,800
$307,900
--%
$377,700
2017
$4,163
$69,800
$296,200
--%
$366,000
2016
$7,679
$69,800
$291,300
--%
$361,100
2016
$7,679
$69,800
$292,300
--%
$362,100

Average Home Price in 46814
Nearby Properties
Zip Code
Price
Bed
Bath
Sqft
Lot
Sold Date
$685,000
4 Beds
4 Baths
4,686 Sqft
14,000 Lot (sqft)
Sold 09/29/2026
$567,084
$567,084
3 Beds
2 Baths
4,466 Sqft
14,000 Lot (sqft)
Sold 10/05/2026
$775,441
4 Beds
4 Baths
4,772 Sqft
70,959 Lot (sqft)
Sold NaN/NaN/NaN
$649,900
3 Beds
3.5 Baths
4,258 Sqft
9,326 Lot (sqft)
Sold 10/05/2026







