Member Features
Find Real Estate Bargain!
Full foreclosure details
Home value, equity and ownership info
Find homes priced below market
Get full access with a FREE Account
Already a member?
$724,900
Listing Price3beds
3baths
3,310sqft
56,683sqft lot
212 Blackwell Farm Rd, Chattanooga, TN 37421
Member Features
Find Real Estate Bargain!
Full foreclosure details
Home value, equity and ownership info
Find homes priced below market
Get full access with a FREE Account
Already a member?
For Sale
Off Market
Home type
Price / sqft
Year built
Home Details
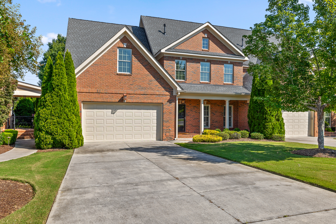
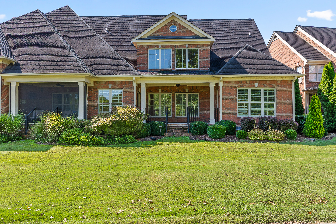
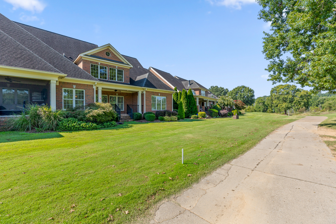
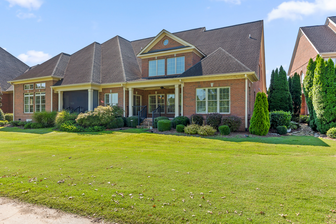
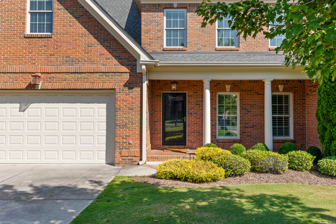
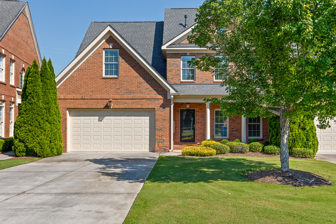
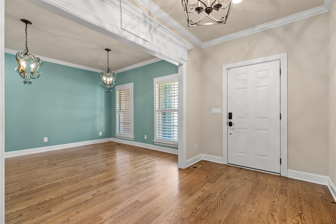
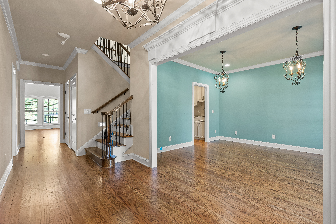
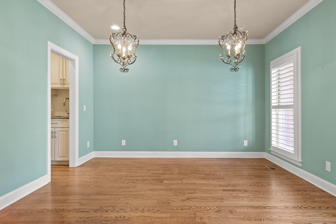
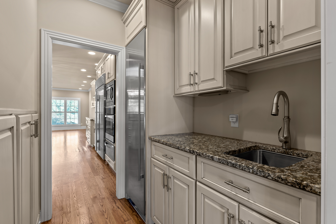
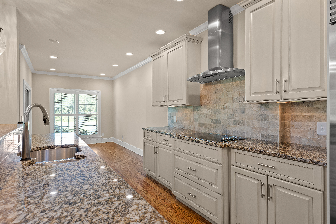
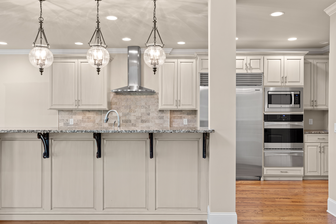
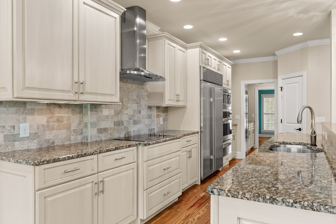
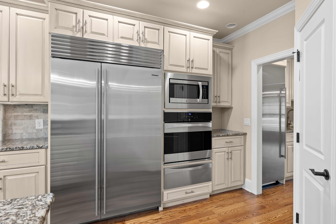
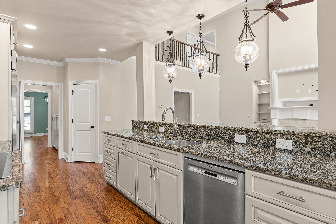
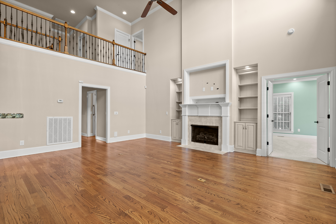
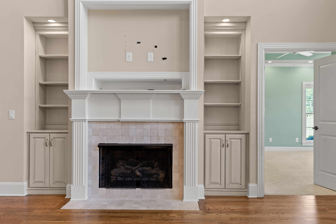
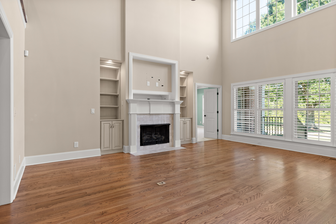
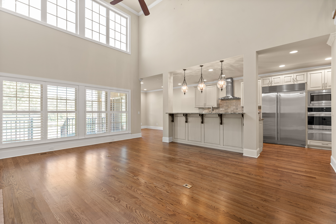
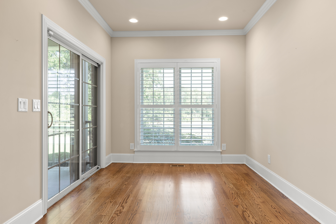
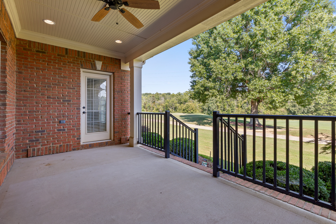
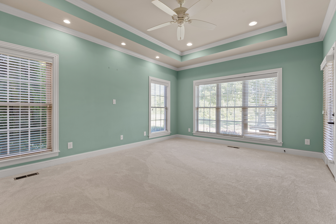
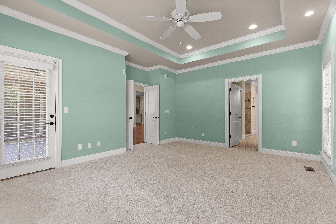
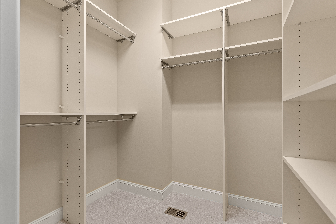
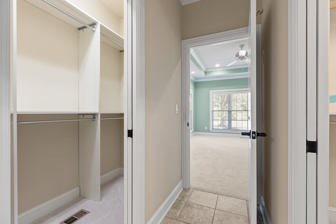
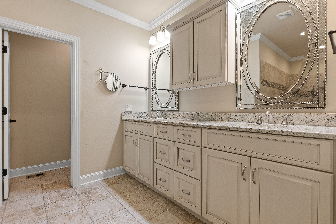
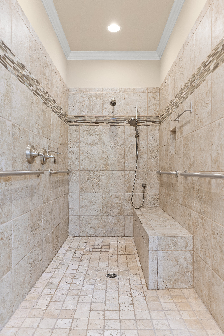
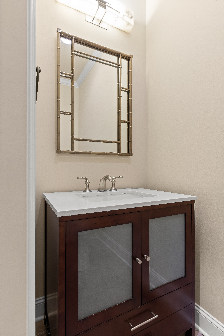
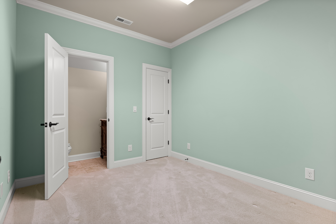
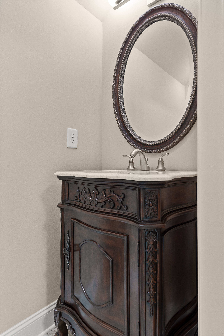
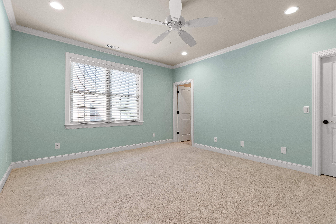
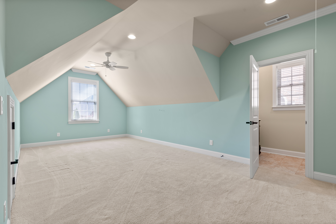
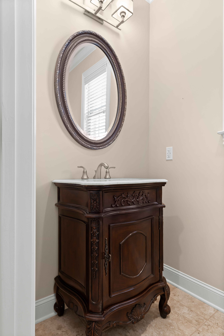
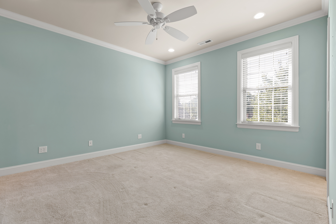
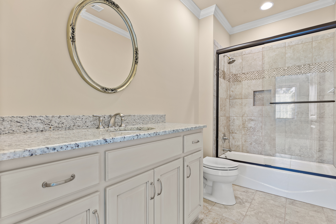
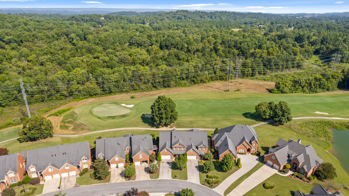
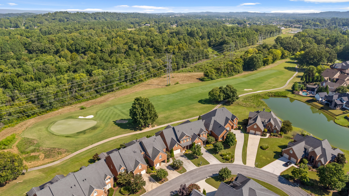
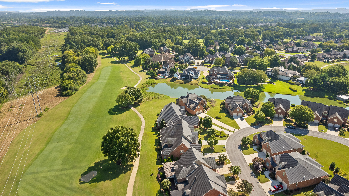
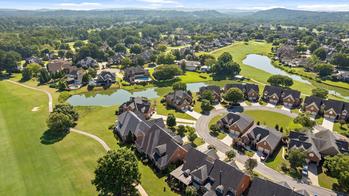
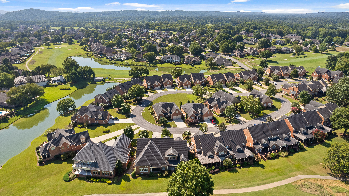
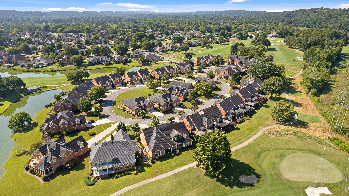
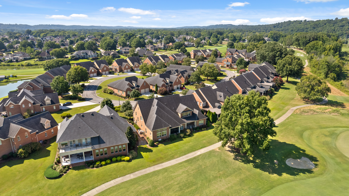
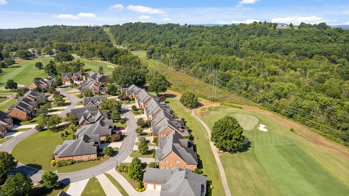
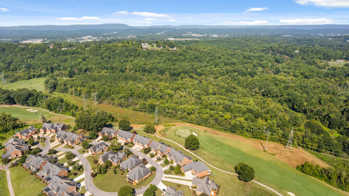
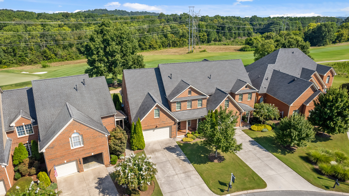
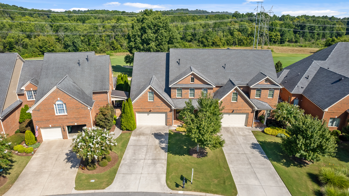
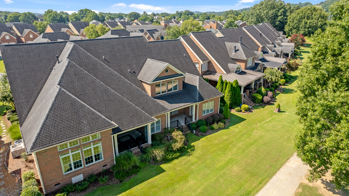
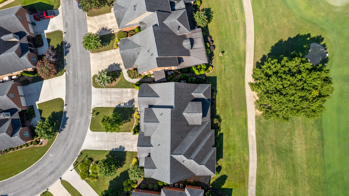
Sophisticated golf course living awaits in Council Fire, one of Chattanooga's premier communities. This beautifully appointed all-brick condominium offers an exceptional combination of space, comfort, and low-maintenance living, all set against the backdrop of the Council Fire Golf Club. Inside, an expansive open floor plan is enhanced by soaring cathedral ceilings and abundant natural light from wall-to-wall windows overlooking the 8th Hole. The spacious living room is anchored by a fireplace and flows easily into the kitchen and breakfast area, creating a welcoming setting for both everyday living and entertaining. The kitchen is thoughtfully designed with high-end appliances, granite countertops, generous workspace, and an open layout that keeps guests connected. The main-level primary suite provides a private retreat with two walk-in closets, and direct access to the covered back porch. The adjoining bath features an impressive walk-in tiled shower and a spacious, well-designed layout. Throughout the home, flexible living spaces offer plenty of options to suit a variety of needs, including a large bonus room and an additional flex room ideal for a home office, dressing room, hobby space, or private den. Three full bathrooms feature custom tile showers, while three additional powder rooms provide added convenience for guests. One of the home's standout features is its connection to the outdoors. Step from the breakfast area or primary suite onto the covered back porch and
Interior Details
3310
3
3
Has Heating:
Yes
Heating Type:
Central
Has Cooling:
Yes
Cooling Type:
Central
Has Fuel:
No
Fuel Type:
N/A
Has Basement:
No
Basement Type:
N/A
Has Flooring:
No
Flooring Type:
N/A
Has Fireplace:
Yes
Fireplace Type:
N/A
Property Details
56683
No
No
Type:
N/A
Location:
N/A
Status:
N/A
Number of Spaces:
N/A
N/A
N/A
N/A
N/A
N/A
N/A
N/A
Construction Details
Townhouse
Brick
N/A
Gable/hip
Shingle
Tax History
Year
Amount
Land
Improvement
Percent Change
Assessment
2019
$4,133
$0
$0
--%
$149,500
2018
$4,133
$0
$0
--%
$149,500
2017
$4,133
$0
$0
--%
$149,500
2016
$3,819
$0
$0
--%
$138,125
2015
$3,819
$0
$0
--%
$138,125

Average Home Price in 37421
Nearby Properties
Zip Code
Price
Bed
Bath
Sqft
Lot
Sold Date
$710,206
-- Beds
3.5 Baths
2,853 Sqft
180,428 Lot (sqft)
Sold 06/19/2026