Member Features
Find Real Estate Bargain!
Full foreclosure details
Home value, equity and ownership info
Find homes priced below market
Get full access with a FREE Account
Already a member?
$899,000
Listing Price4beds
2baths
4,490sqft
11,718sqft lot
7949 S Blackstone Pkwy, Aurora, CO 80016
Member Features
Find Real Estate Bargain!
Full foreclosure details
Home value, equity and ownership info
Find homes priced below market
Get full access with a FREE Account
Already a member?
For Sale
Off Market
Home type
Price / sqft
Year built
Home Details
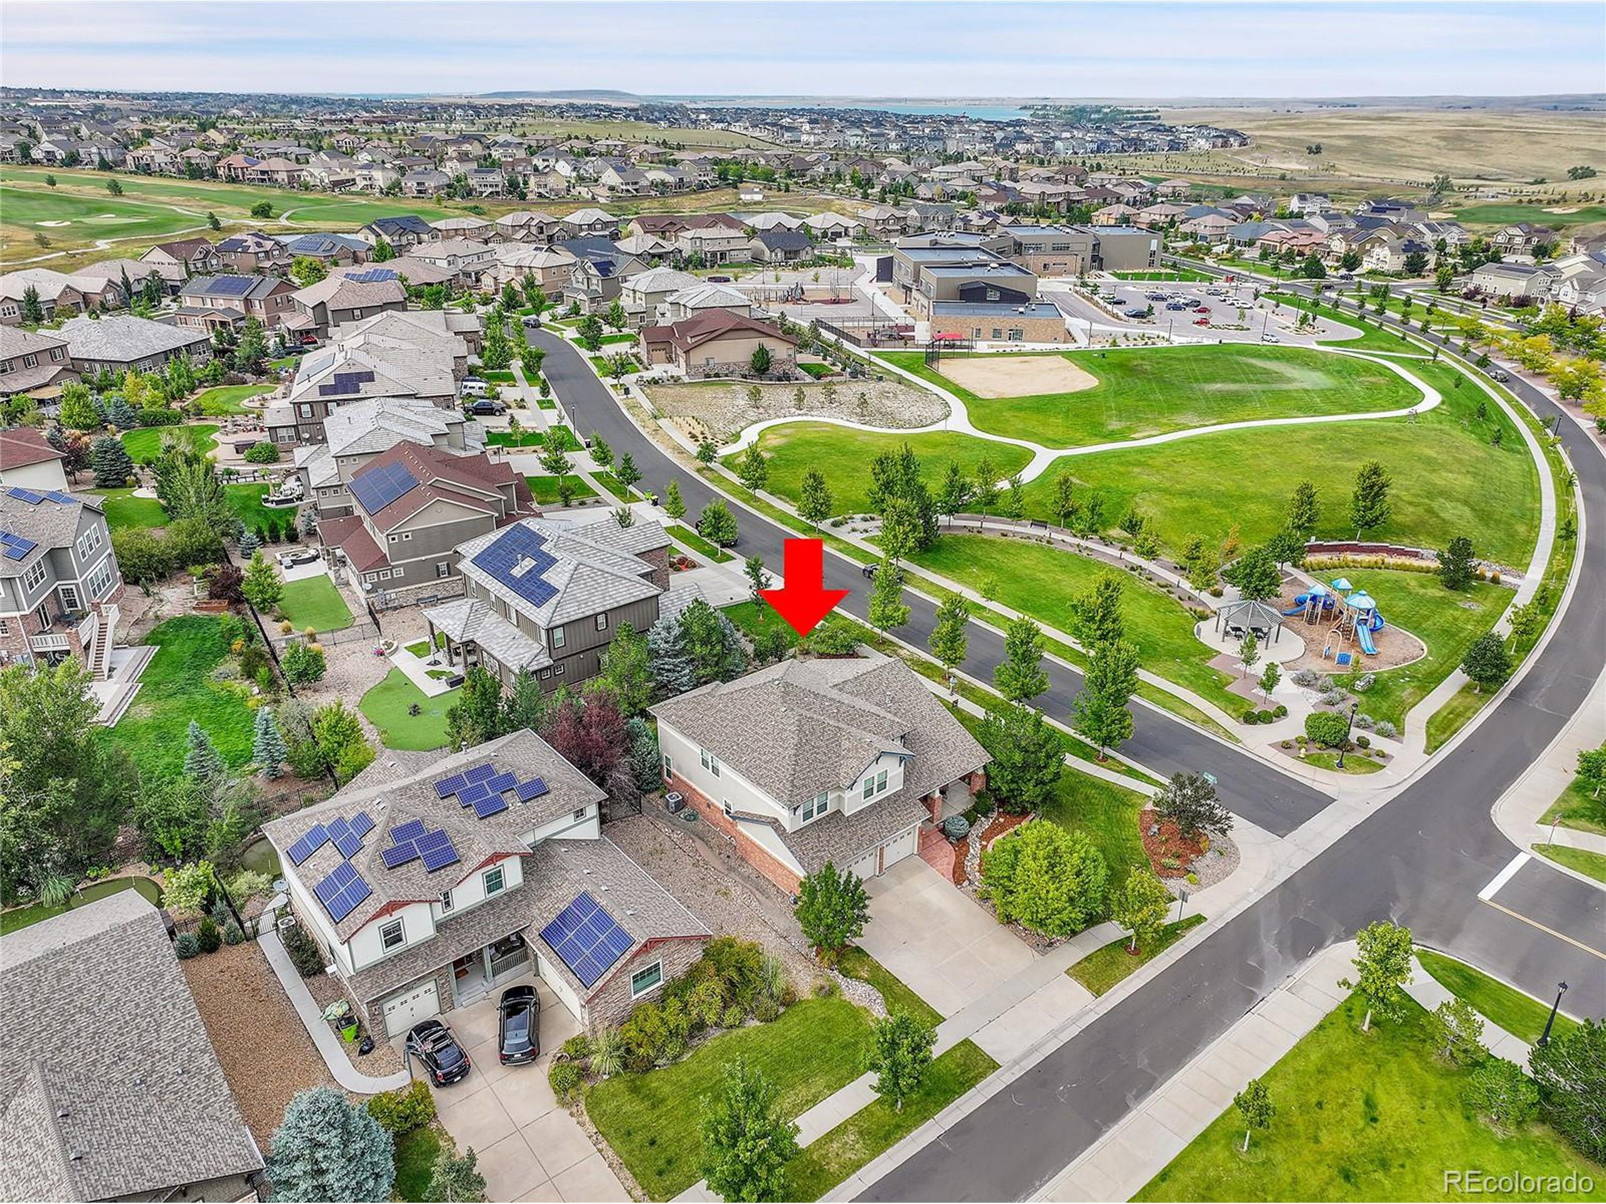
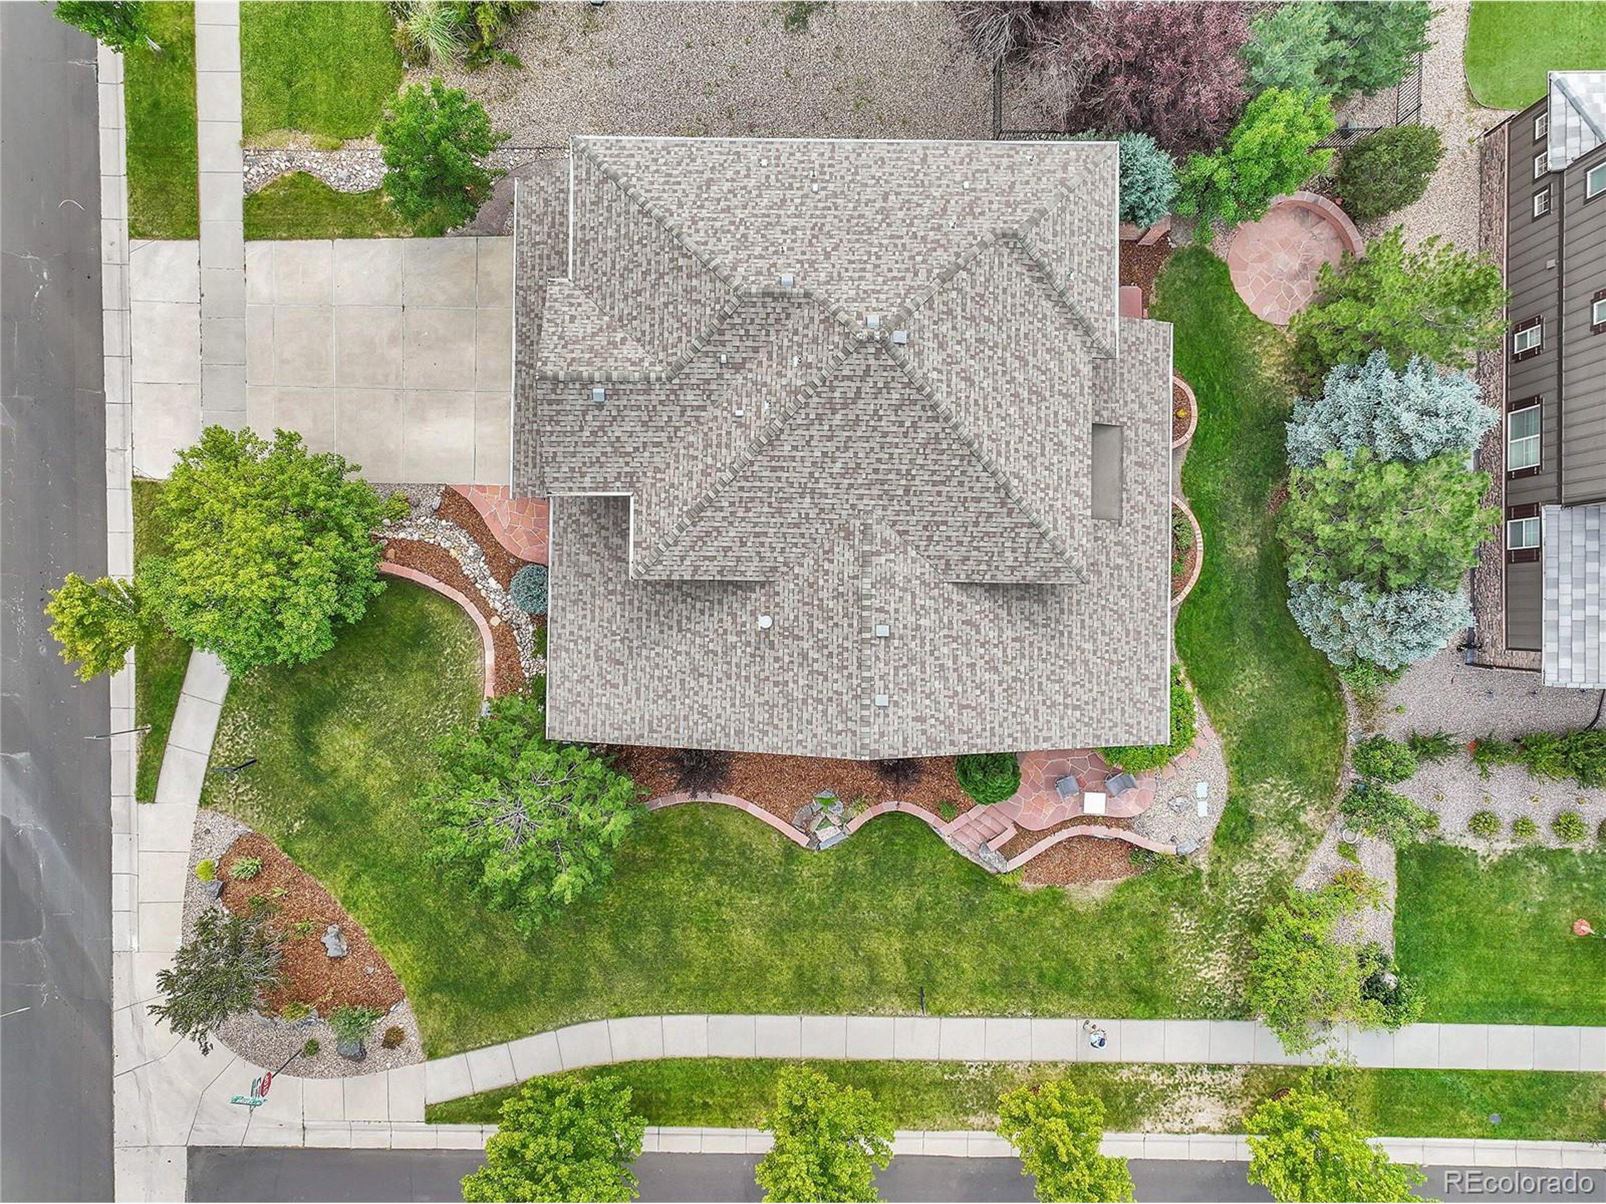
Welcome to your new home in the Blackstone Country Club neighborhood. This 4-bedroom, 5-bathroom is located right across the street from a neighborhood park. Enter into the front door with an office/study of to the side with a ceiling fan and fireplace. Walk into a relaxing living room with a fireplace shared with the office and adjacent formal dining room. The gourmet kitchen with granite counter tops and an induction stove top, convection oven and steam oven and is open to a eat in dining area and a family room. The family room features a fireplace and a view of the patio area. Step outside to a relaxing covered patio with 2 additional patios, one with a place for a fire pit. A Hot tub rounds out this beautiful outdoor area. The main level also has a powder room with a laundry room that has a large coat closet and pantry closet with an entrance into the 3 car-garage. White oak hardwood floors throughout the main level. nUpstairs you will find a large primary bedroom with an ensuite primary 5 piece bathroom with a jetted tub. Also, 2 bedrooms share a Jack N Jill bathroom. A 4th bedroom upstairs has an ensuite bathroom. A large linen closet is conveniently located between all of the bedrooms upstairs and all bedroom closets have custom built-in shelving and have energy saving ceiling fans. nThere is a attic fan upstairs which is an energy efficient way of helping cool the home in the summer. nThe finished basement features a large rec room with built in shelving, built in des
Interior Details
4490
4
2
Has Heating:
Yes
Heating Type:
Forced Air With Air Conditioning
Has Cooling:
Yes
Cooling Type:
Central
Has Fuel:
Yes
Fuel Type:
Gas
Has Basement:
No
Basement Type:
Partial
Has Flooring:
No
Flooring Type:
N/A
Has Fireplace:
Yes
Fireplace Type:
N/A
Property Details
11718
No
No
Type:
Driveway
Location:
N/A
Status:
N/A
Number of Spaces:
0
No
No
No
No
Yes
No
No
Construction Details
Bi-level
Wood Siding
N/A
Gable/hip
Composition Shingle
Tax History
Year
Amount
Land
Improvement
Percent Change
Assessment
2019
$5,998
$8,640
$35,971
--%
$44,611
2019
$5,998
$8,580
$35,721
--%
$44,301
2017
$5,686
$8,640
$32,335
--%
$40,975
2017
$5,686
$8,640
$32,335
--%
$40,975
2016
$5,808
$6,368
$32,747
--%
$39,115
2014
$5,054
$5,254
$27,518
--%
$32,772
2013
$4,984
$5,254
$27,518
--%
$32,772
2011
$5,195
$0
$0
--%
$33,740

Average Home Price in 80016
Nearby Properties
Zip Code
Price
Bed
Bath
Sqft
Lot
Sold Date
$1,595,000
$1,595,000
2 Beds
4 Baths
4,874 Sqft
18,992 Lot (sqft)
Sold 10/28/2026
$963,453
$963,453
3 Beds
5 Baths
4,045 Sqft
9,540 Lot (sqft)
Sold 09/23/2026
$1,161,122
$1,161,122
5 Beds
5 Baths
4,553 Sqft
15,420 Lot (sqft)
Sold 08/06/2026
$772,155
$772,155
3 Beds
4 Baths
4,277 Sqft
0 Lot (sqft)
Sold 05/15/2026
$712,965
$712,965
3 Beds
4 Baths
4,377 Sqft
0 Lot (sqft)
Sold 10/27/2026
$995,000
$995,000
4 Beds
4 Baths
3,876 Sqft
0 Lot (sqft)
Sold 08/20/2026
$839,999
$839,999
6 Beds
4 Baths
3,827 Sqft
0 Lot (sqft)
Sold 10/12/2026
$1,100,000
$1,100,000
4 Beds
5 Baths
4,363 Sqft
0 Lot (sqft)
Sold 10/26/2026
$1,129,000
$1,129,000
3 Beds
4 Baths
4,130 Sqft
11,500 Lot (sqft)
Sold 10/16/2026