Member Features
Find Real Estate Bargain!
Full foreclosure details
Home value, equity and ownership info
Find homes priced below market
Get full access with a FREE Account
Already a member?
$1,129,000
Listing Price3beds
4baths
4,130sqft
11,500sqft lot
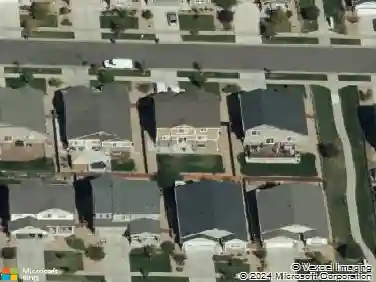
7660 S Blackstone Pkwy, Aurora, CO 80016
Member Features
Find Real Estate Bargain!
Full foreclosure details
Home value, equity and ownership info
Find homes priced below market
Get full access with a FREE Account
Already a member?
For Sale
Off Market
Home type
Price / sqft
Year built
Home Details
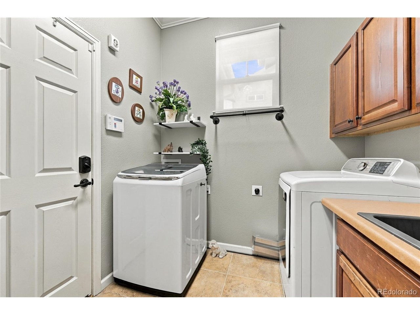
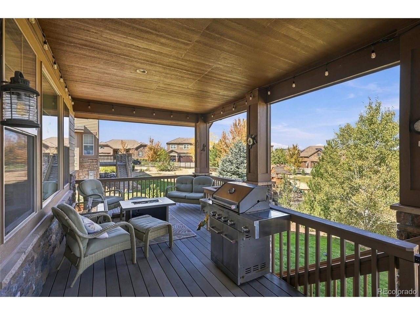
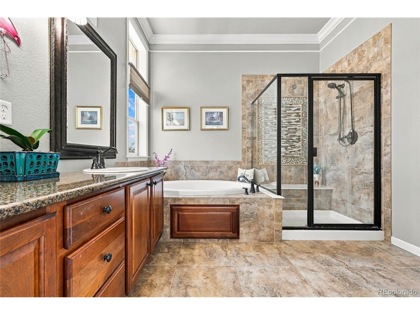
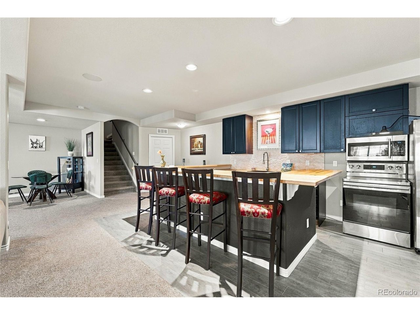
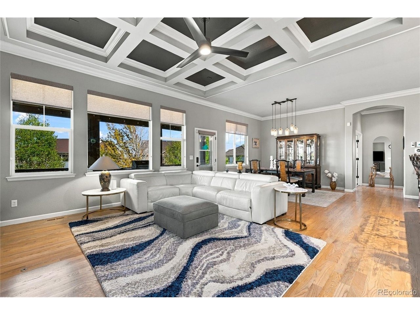
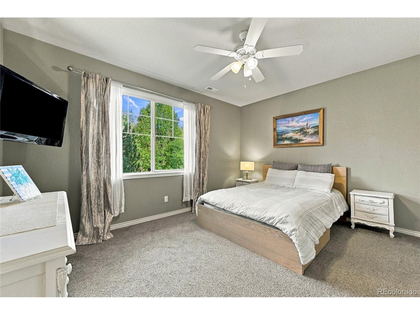
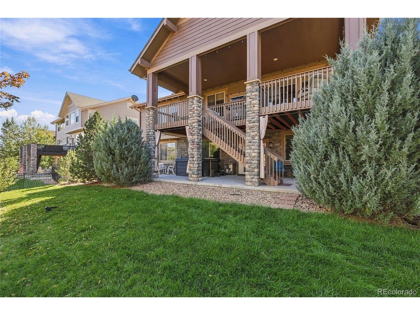
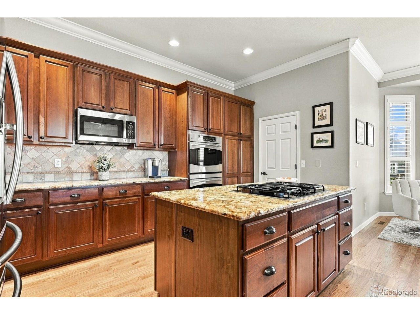
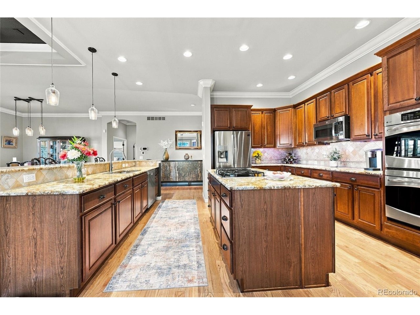
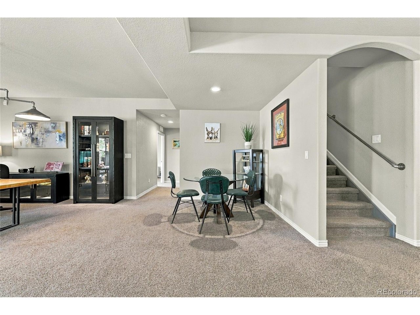
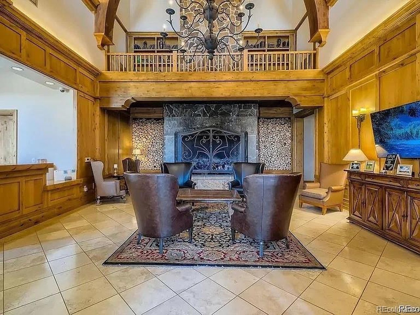
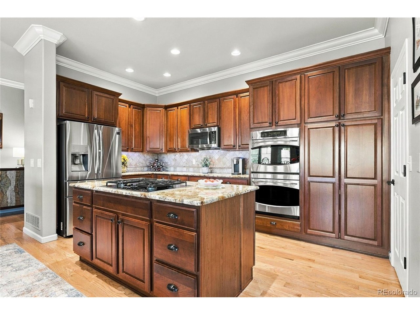
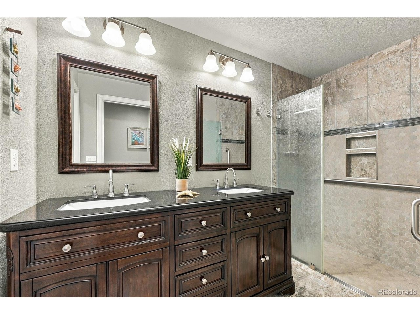
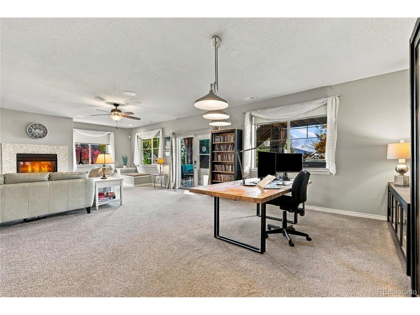
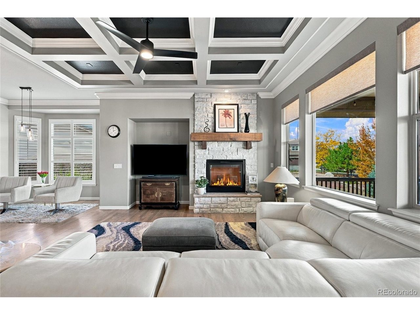
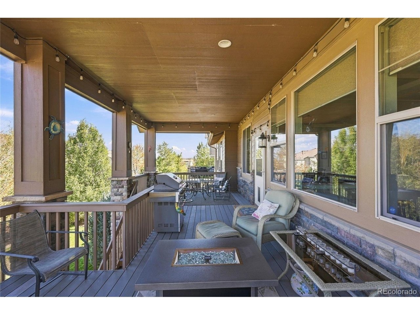
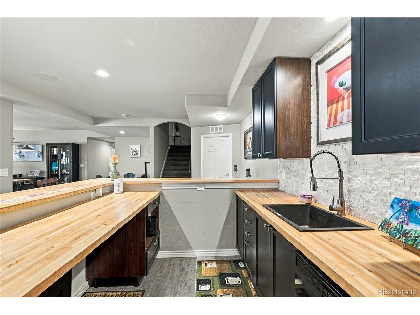
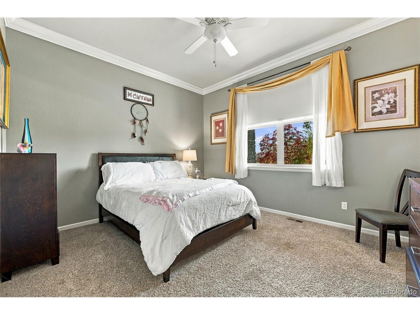
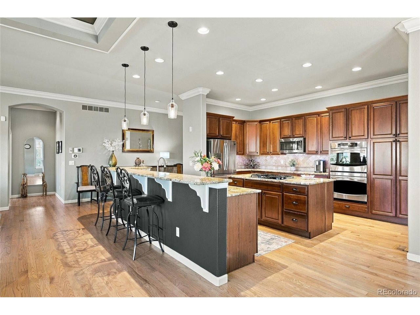
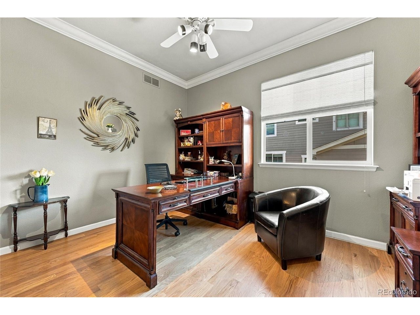
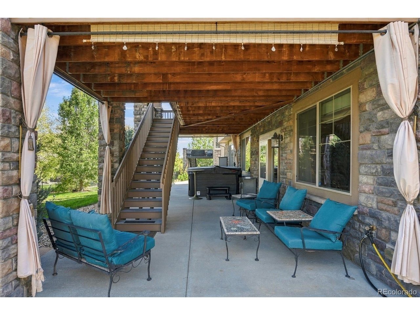
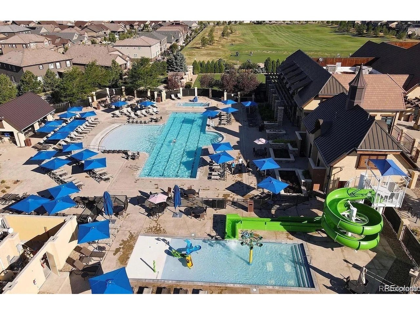
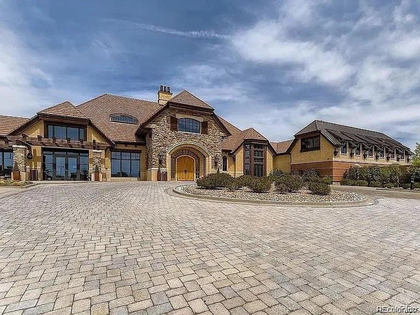
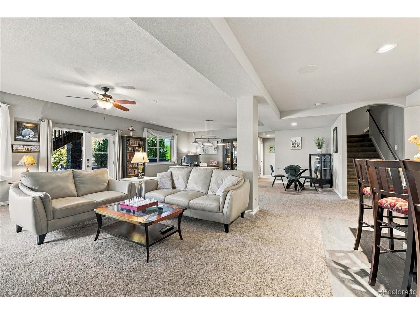
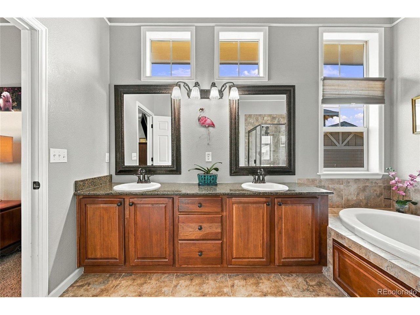
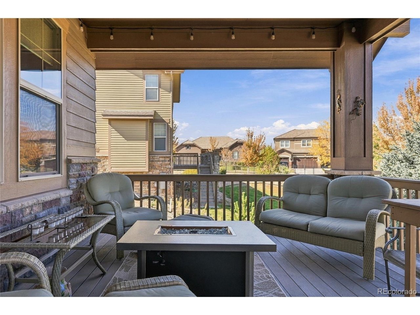
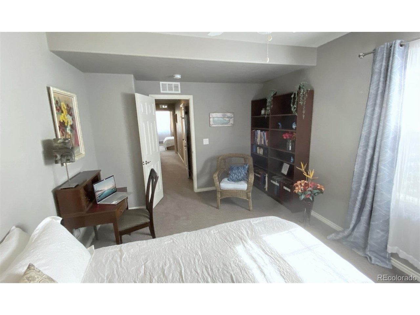
STUNNING FORMER BUILDER'S MODEL HOME IN BLACKSTONE COUNTRY CLUB! ELEGANT RANCH WITH FINISHED WALKOUT BASEMENT, SECOND KITCHEN & PRIVATE LOWER-LEVEL ACCESS! Discover elegant living and exceptional versatility in this beautifully appointed home. Rich solid oak hardwood floors, custom coffered ceilings, and refined details create a striking first impression. The gourmet kitchen features cherry cabinetry, oil-rubbed bronze hardware, stainless steel appliances, double ovens, and an oversized island with built-in gas range. Gather in the expansive living room beside a beautiful stone-surround gas fireplace. The thoughtfully designed main floor includes a dining area, private office, guest bedroom, full guest bath, and laundry room. The luxurious primary suite features plantation shutters, a coffered ceiling, and a five-piece bath with dual vanities, soaking tub, glass-enclosed tiled shower, private water closet, and spacious walk-in closet with upgraded shelving. WHAT SETS THIS HOME APART? THE FINISHED WALKOUT LOWER LEVEL! A complete second kitchen-with electric range/oven, refrigerator, dishwasher, microwave, and butcher-block countertops-opens up possibilities for extended guests, multi-generational living, or potential rental use. A lockable interior door separates the two levels, and a dedicated concrete walkway provides independent exterior access. Downstairs also offers an expansive entertainment area with a gas fireplace, two generous bedrooms with walk-in closets, a full ba
Interior Details
4130
3
4
Has Heating:
Yes
Heating Type:
Forced Air With Air Conditioning
Has Cooling:
Yes
Cooling Type:
Central
Has Fuel:
Yes
Fuel Type:
Gas
Has Basement:
No
Basement Type:
Partial
Has Flooring:
No
Flooring Type:
N/A
Has Fireplace:
Yes
Fireplace Type:
N/A
Property Details
11500
No
No
Type:
Driveway
Location:
N/A
Status:
N/A
Number of Spaces:
0
No
No
No
No
Yes
No
No
Construction Details
Ranch
Wood Siding
N/A
Gable/hip
Composition Shingle
Tax History
Year
Amount
Land
Improvement
Percent Change
Assessment
2019
$6,724
$8,640
$41,371
--%
$50,011
2019
$6,724
$8,580
$41,084
--%
$49,664
2017
$6,436
$12,600
$33,782
--%
$46,382
2017
$6,436
$12,600
$33,782
--%
$46,382
2016
$6,176
$6,368
$35,223
--%
$41,591
2014
$4,742
$5,254
$25,496
--%
$30,750
2013
$4,676
$5,254
$25,496
--%
$30,750
2011
$1,705
$0
$0
--%
$28,470

Average Home Price in 80016
Nearby Properties
Zip Code
Price
Bed
Bath
Sqft
Lot
Sold Date
$967,449
$967,449
3 Beds
5 Baths
4,045 Sqft
9,540 Lot (sqft)
Sold 09/23/2026
$799,900
$799,900
4 Beds
4 Baths
4,336 Sqft
0 Lot (sqft)
Sold 09/03/2026
$777,000
$777,000
3 Beds
4 Baths
4,126 Sqft
0 Lot (sqft)
Sold 09/10/2026
$999,950
$999,950
5 Beds
5 Baths
4,675 Sqft
0 Lot (sqft)
Sold 10/26/2026
$900,000
$900,000
4 Beds
4 Baths
4,675 Sqft
0 Lot (sqft)
Sold 05/15/2026
$924,950
$924,950
5 Beds
5 Baths
4,144 Sqft
0 Lot (sqft)
Sold 11/02/2026
$884,950
$884,950
5 Beds
5 Baths
4,528 Sqft
0 Lot (sqft)
Sold 11/02/2026
$795,000
$795,000
4 Beds
4 Baths
3,777 Sqft
0 Lot (sqft)
Sold 05/08/2026
$1,095,000
$1,095,000
5 Beds
5 Baths
4,528 Sqft
0 Lot (sqft)
Sold 05/08/2026