Member Features
Find Real Estate Bargain!
Full foreclosure details
Home value, equity and ownership info
Find homes priced below market
Get full access with a FREE Account
Already a member?
$799,999
Listing Price4beds
2baths
5,000sqft
14,636sqft lot
8200 S Blackstone Pkwy, Aurora, CO 80016
Member Features
Find Real Estate Bargain!
Full foreclosure details
Home value, equity and ownership info
Find homes priced below market
Get full access with a FREE Account
Already a member?
For Sale
Off Market
Home type
Price / sqft
Year built
Home Details
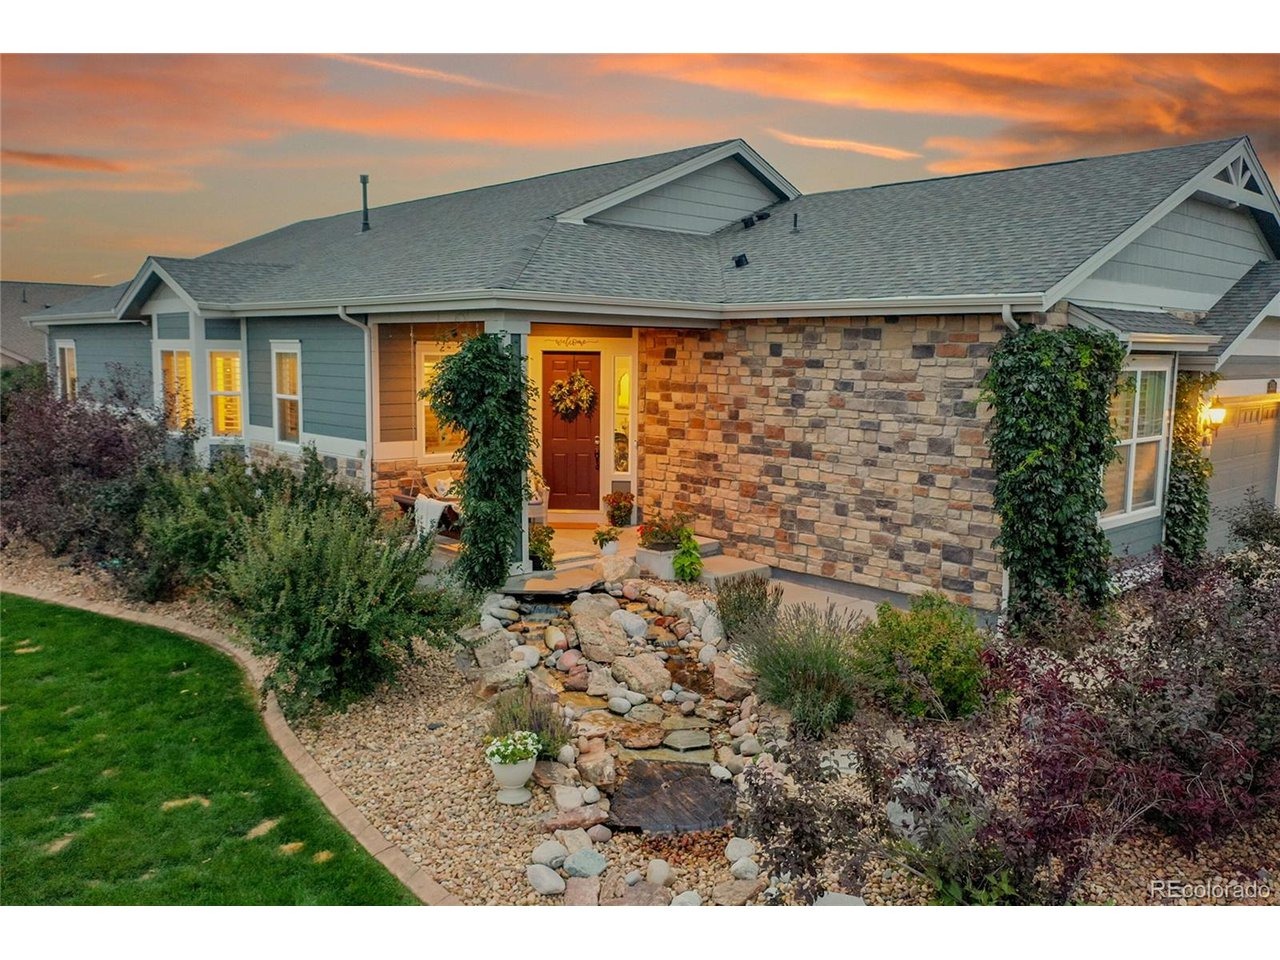
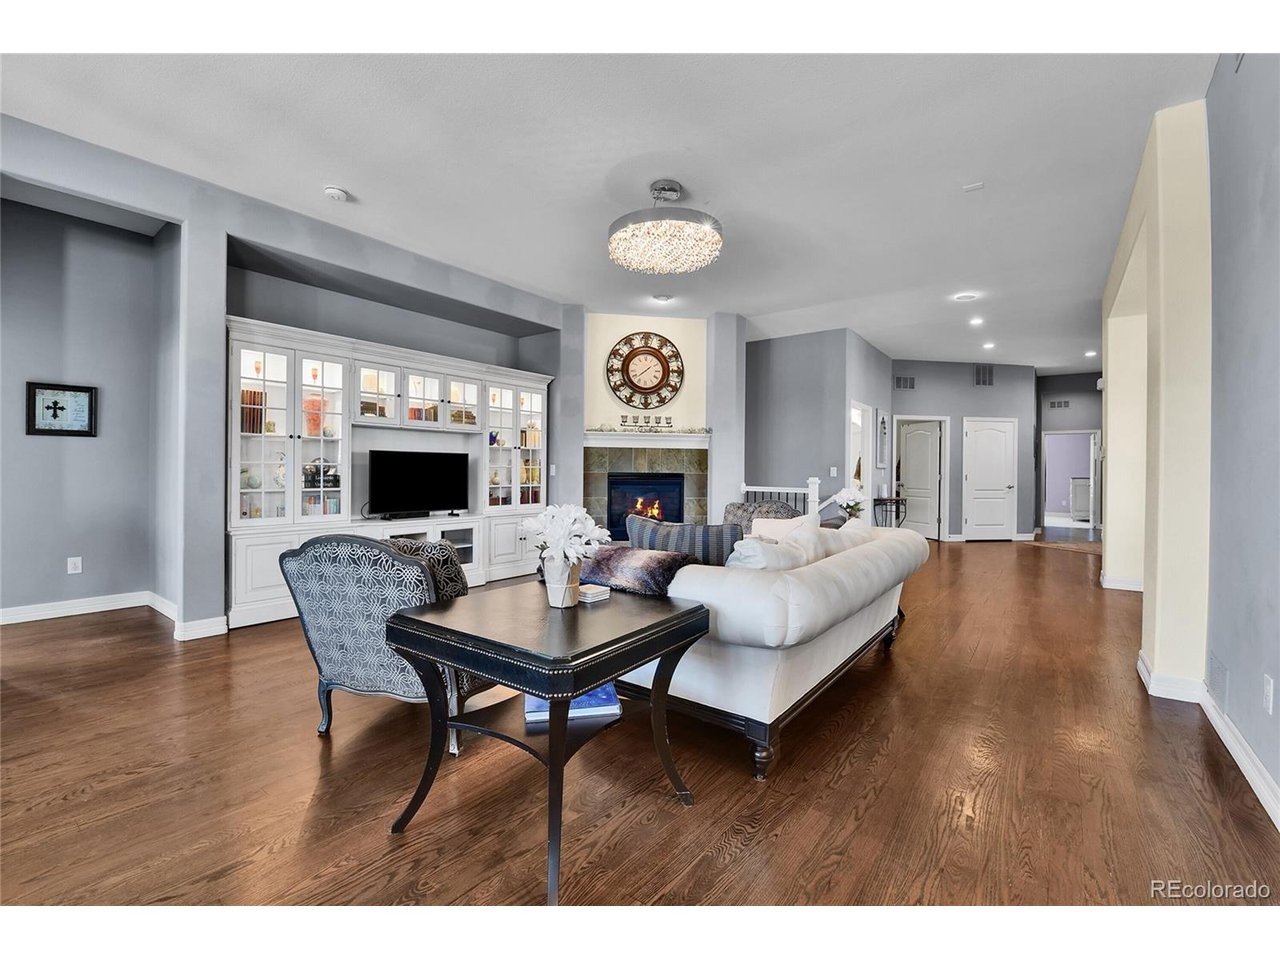
Stunning Ranch in Blackstone Country Club - Ideal for Multigenerational Living! Welcome to this beautifully maintained 4 bed, 5 bath + MF office ranch offering 5,144 square feet in the prestigious Blackstone Country Club community, located within the highly rated Cherry Creek School District! Positioned on an oversized, corner lot, the home greets you with a serene front water feature, covered front porch & beautiful, mature landscaping. The backyard is equally impressive with a flagstone patio leading to an expansive open air patio along w/ a covered patio designed for al fresco dining & entertaining complete with an electric fence for pets! Inside, the main level features an open-concept design highlighted by a spacious primary suite with spa-like en suite bath, a secondary bedroom with a private bath, a dedicated study & elegant gathering spaces. The chef's kitchen includes a large island with seating, walk-in pantry & butler's pantry opening seamlessly to the dining & living areas w/ designer-appointed finishes throughout! The newly finished basement transforms this home into the perfect multigenerational retreat offering a full second primary suite with nursery/office space, reading nook/library, designer appointed 3/4 oversized bath, & an additional bedroom w/ en suite bath & walk in closet . The expansive family room w/ fireplace & wet bar seamlessly creates a second living space while the large storage area ensures practicality and convenience. Living in Blackstone me
Interior Details
5000
4
2
Has Heating:
Yes
Heating Type:
Forced Air With Air Conditioning
Has Cooling:
Yes
Cooling Type:
Central
Has Fuel:
Yes
Fuel Type:
Gas
Has Basement:
No
Basement Type:
Partial
Has Flooring:
No
Flooring Type:
N/A
Has Fireplace:
Yes
Fireplace Type:
N/A
Property Details
14636
No
No
Type:
Driveway
Location:
N/A
Status:
N/A
Number of Spaces:
0
No
No
No
No
Yes
No
No
Construction Details
Ranch
Wood Siding
N/A
Gable/hip
Composition Shingle
Tax History
Year
Amount
Land
Improvement
Percent Change
Assessment
2019
$6,275
$8,640
$38,030
--%
$46,670
2019
$6,275
$8,580
$37,766
--%
$46,346
2017
$5,787
$8,640
$33,062
--%
$41,702
2017
$5,787
$8,640
$33,062
--%
$41,702
2016
$6,105
$6,368
$34,745
--%
$41,113
2014
$4,623
$5,254
$24,724
--%
$29,978
2013
$4,559
$5,254
$24,724
--%
$29,978
2011
$661
$0
$0
--%
$4,470

Average Home Price in 80016
Nearby Properties
Zip Code
Price
Bed
Bath
Sqft
Lot
Sold Date
$750,000
$750,000
5 Beds
4 Baths
4,651 Sqft
11,979 Lot (sqft)
Sold 10/08/2026
$926,160
$926,160
3 Beds
4.5 Baths
4,561 Sqft
12,284 Lot (sqft)
Sold 10/06/2026
$1,161,122
$1,161,122
5 Beds
5 Baths
4,553 Sqft
15,420 Lot (sqft)
Sold 08/06/2026
$1,100,000
$1,100,000
4 Beds
5 Baths
4,363 Sqft
0 Lot (sqft)
Sold 10/05/2026
$799,999
4 Beds
2 Baths
5,000 Sqft
14,636 Lot (sqft)
Sold 10/02/2025
$1,650,000
$1,650,000
3 Beds
6 Baths
5,278 Sqft
11,805 Lot (sqft)
Sold 04/24/2026
$1,175,000
$1,175,000
3 Beds
4 Baths
5,176 Sqft
19,863 Lot (sqft)
Sold 09/18/2026
$1,050,000
$1,050,000
5 Beds
4 Baths
5,146 Sqft
13,199 Lot (sqft)
Sold 10/05/2026
$975,000
$975,000
3 Beds
4.5 Baths
4,990 Sqft
11,369 Lot (sqft)
Sold 06/26/2026