Member Features
Find Real Estate Bargain!
Full foreclosure details
Home value, equity and ownership info
Find homes priced below market
Get full access with a FREE Account
Already a member?
$314,684
Listing Price3beds
2.5baths
2,731sqft
6,759sqft lot
9201 Blackstone Dr, Aubrey, TX 76227
Member Features
Find Real Estate Bargain!
Full foreclosure details
Home value, equity and ownership info
Find homes priced below market
Get full access with a FREE Account
Already a member?
For Sale
Home type
Price / sqft
Year built
Home Details
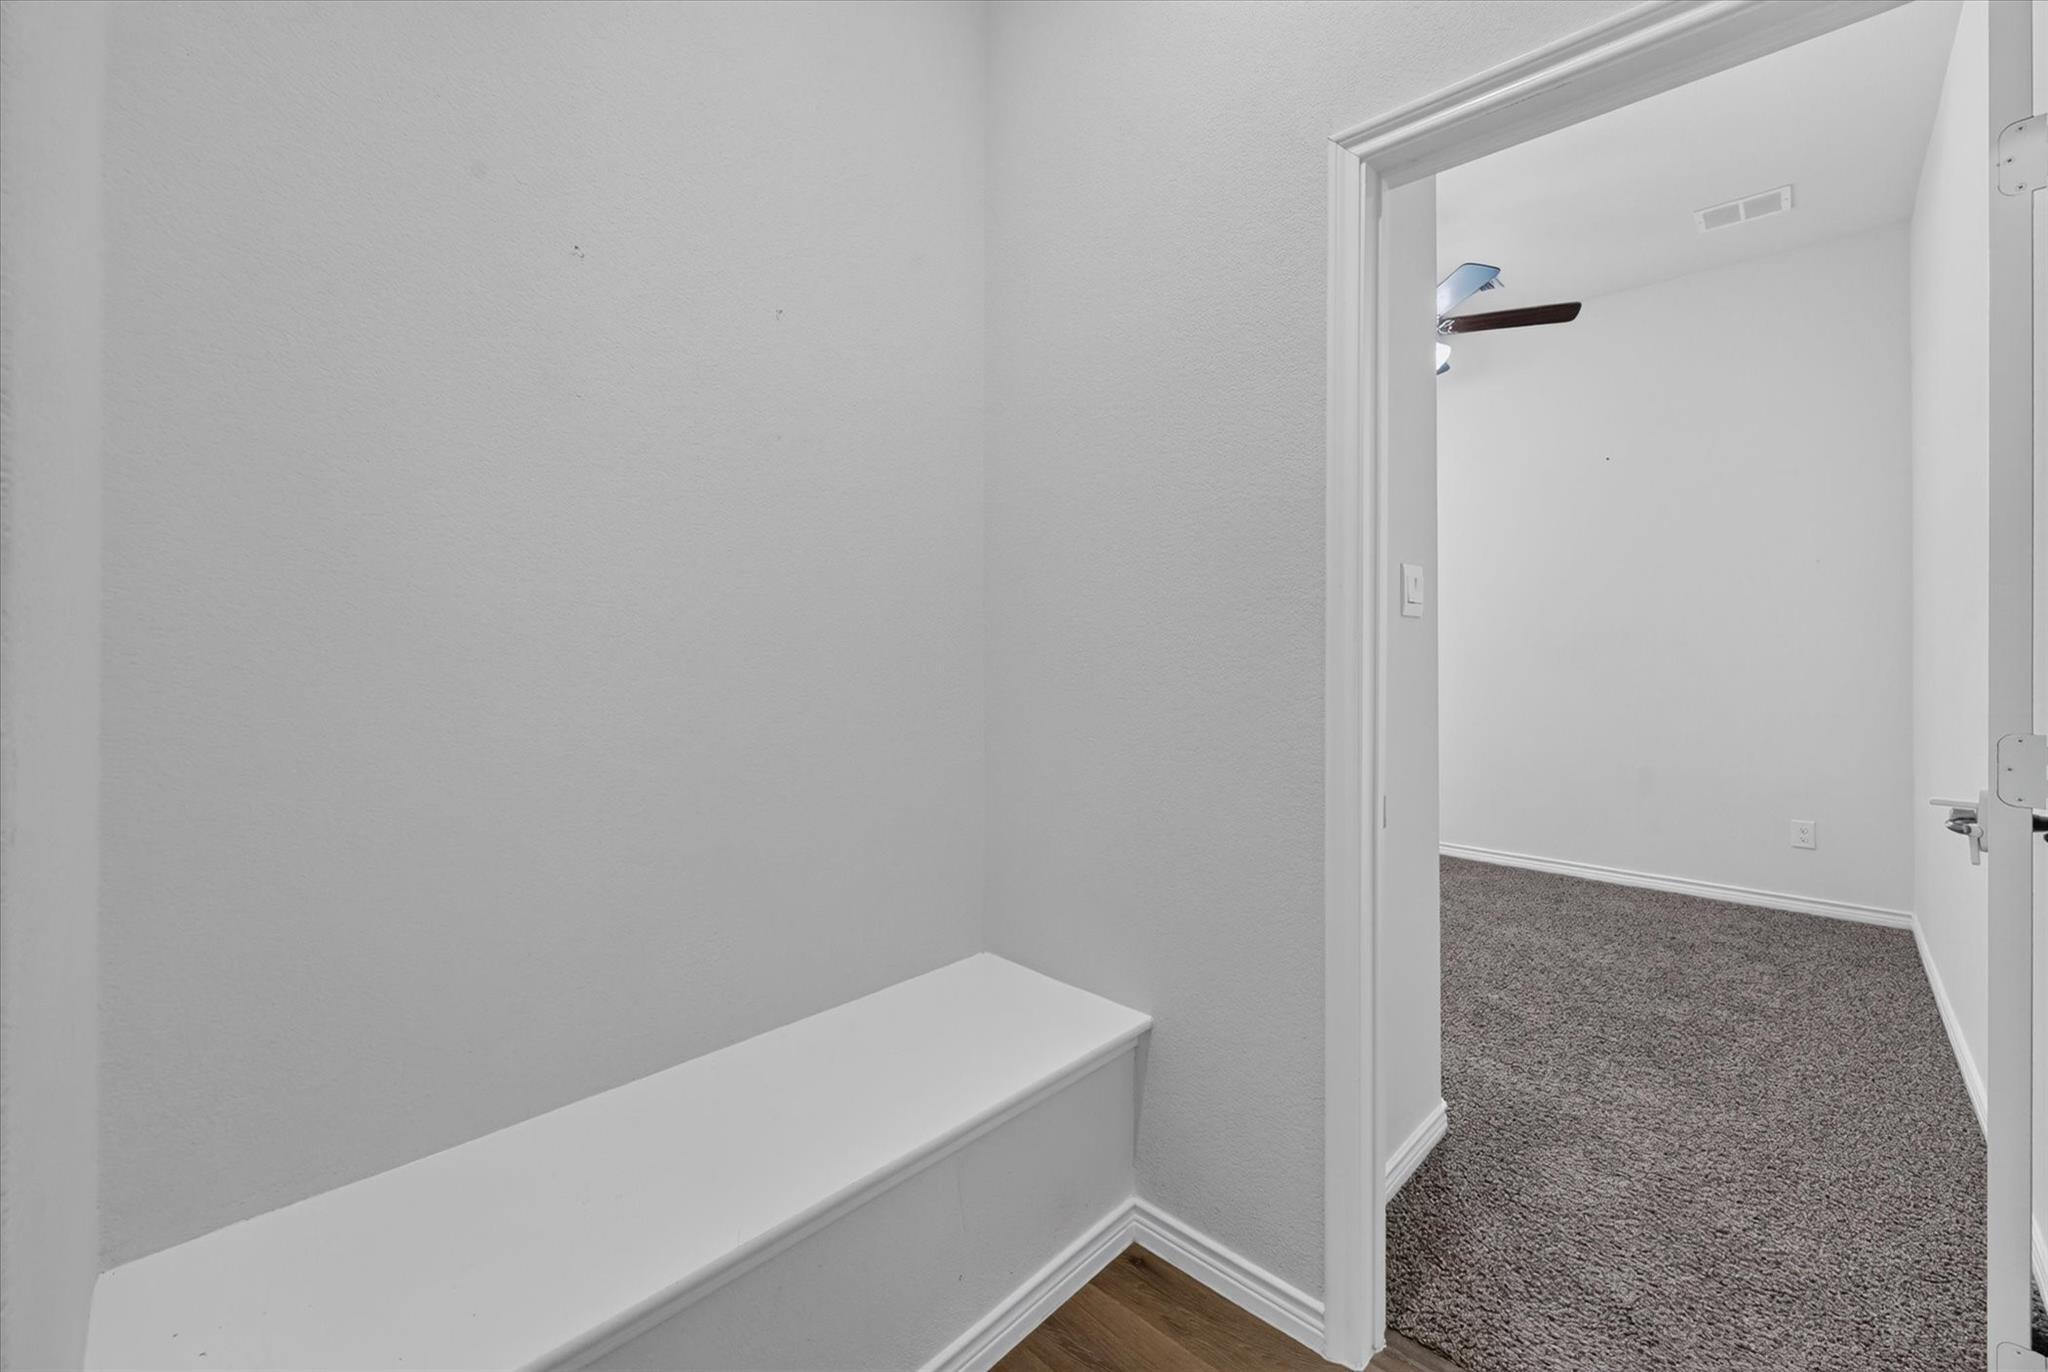
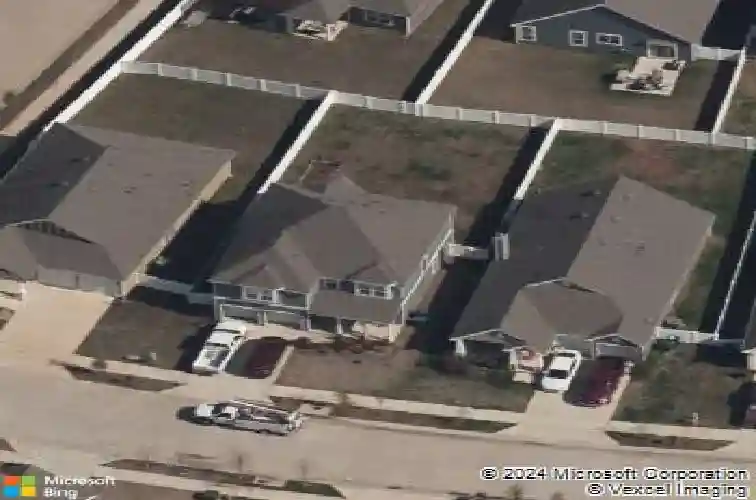
Welcome to 9201 Blackstone Drive, located in the Harbor Village neighborhood of Providence Village and zoned for Aubrey ISD. This 3-bedroom, 3.5-bathroom home offers a thoughtful layout with plenty of space for everyday living. The main floor features a large open-concept kitchen and living room, anchored by a generous island that provides room for meal prep, casual dining, or gathering with family and friends. At the front of the home, the dining room could also serve as a home office or flex space, giving you options to fit your lifestyle. Upstairs, a second living area adds additional versatility for a media room, play space, or lounge. The spacious primary suite includes a private en-suite bath, while the two secondary bedrooms are also generously sized with access to full bathrooms. The laundry room is conveniently located on the second floor near the bedrooms, making day-to-day routines easier. Step outside to a backyard designed for relaxing or entertaining. A pergola with an extended patio creates a comfortable spot for grilling or unwinding in the evenings, and a storage building provides room for tools, lawn equipment, or seasonal items. The property also comes equipped with solar panels that will transfer free and clear to the new owners, offering long-term savings and efficiency. Living in Harbor Village means enjoying a lifestyle filled with amenities. Residents have access to a clubhouse, fitness facilities, and multiple pools-including a waterpark-style pool th
Interior Details
2731
3
2.5
Has Heating:
Yes
Heating Type:
Central
Has Cooling:
Yes
Cooling Type:
Central
Has Fuel:
No
Fuel Type:
N/A
Has Basement:
No
Basement Type:
N/A
Has Flooring:
No
Flooring Type:
N/A
Has Fireplace:
Yes
Fireplace Type:
N/A
Property Details
6759
No
No
Type:
Garage, Attached
Location:
N/A
Status:
N/A
Number of Spaces:
2
No
No
No
No
No
No
No
Construction Details
N/A
Wood
N/A
Hip
Composition Shingle
Tax History
Year
Amount
Land
Improvement
Percent Change
Assessment
2020
$6,798
$60,960
$210,332
--%
$271,292
2019
$6,609
$60,960
$195,106
--%
$256,066
2018
$6,599
$60,960
$191,368
--%
$252,328
2017
$6,273
$49,258
$193,742
--%
$243,000
2016
$6,051
$49,258
$182,035
--%
$231,293

Average Home Price in 76227
Nearby Properties
Zip Code
Price
Bed
Bath
Sqft
Lot
Sold Date
$341,383
$341,383
3 Beds
2 Baths
2,547 Sqft
5,994 Lot (sqft)
Sold 06/30/2026
$322,500
$322,500
4 Beds
3.5 Baths
2,534 Sqft
6,000 Lot (sqft)
Sold 10/26/2026