Member Features
Find Real Estate Bargain!
Full foreclosure details
Home value, equity and ownership info
Find homes priced below market
Get full access with a FREE Account
Already a member?
$620,000
Listing Price4beds
3baths
1,916sqft
12,632sqft lot
806 Blacksmith Run Dr, Hendersonville, NC 28792
Member Features
Find Real Estate Bargain!
Full foreclosure details
Home value, equity and ownership info
Find homes priced below market
Get full access with a FREE Account
Already a member?
For Sale
New Listing
Off Market
Home type
Price / sqft
Year built
Home Details
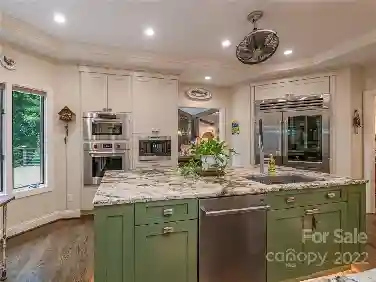
Experience the perfect blend of luxury and comfort in this meticulously maintained 4-bedroom, 3-bathroom home. Situated on a premier level lot in the sought-after Vista at Blacksmith Run community, this residence offers a sophisticated mountain lifestyle with modern amenities that truly set it apart. Step inside to find a spacious, light-filled layout designed for both easy daily living and elegant entertaining. The heart of the home features high-end finishes and thoughtful touches, most notably the luxurious heated bathroom floors in the primary bathroom and new luxury vinyl plank flooring throughout the main level. Car enthusiasts and hobbyists will fall in love with the fully heated and cooled garage. This pristine, climate-controlled space ensures your vehicles are protected and your projects can continue comfortably regardless of the season. Not to forget, enjoy the rare find of a perfectly level rear yard, already fully fenced for privacy and safety. The gated community features a clubhouse, outdoor pool, fitness area and lovely pond for your enjoyment. Come take a look at this beautiful home today!
Interior Details
1916
4
3
Has Heating:
Yes
Heating Type:
Heat Pump
Has Cooling:
Yes
Cooling Type:
Central
Has Fuel:
No
Fuel Type:
N/A
Has Basement:
No
Basement Type:
N/A
Has Flooring:
No
Flooring Type:
N/A
Has Fireplace:
Yes
Fireplace Type:
N/A
Property Details
12632
No
No
Type:
N/A
Location:
N/A
Status:
N/A
Number of Spaces:
N/A
No
No
No
No
No
No
No
Construction Details
Conventional
Wood Siding
N/A
N/A
N/A
Tax History
Year
Amount
Land
Improvement
Percent Change
Assessment
2020
$1,306
$65,000
$128,200
--%
$193,200
2019
$439
$65,000
$0
--%
$65,000
0
$0
$0
$0
--%
$0

Average Home Price in 28792
Nearby Properties
Zip Code
Price
Bed
Bath
Sqft
Lot
Sold Date
$506,839
-- Beds
2 Baths
1,633 Sqft
11,326 Lot (sqft)
Sold 10/10/2026
$720,436
-- Beds
2 Baths
2,072 Sqft
26,136 Lot (sqft)
Sold 10/01/2026
$579,998
3 Beds
2 Baths
1,806 Sqft
9,583 Lot (sqft)
Sold 10/13/2026
$566,167
-- Beds
2 Baths
2,062 Sqft
13,504 Lot (sqft)
Sold 10/13/2026
$620,000
4 Beds
3 Baths
1,916 Sqft
12,632 Lot (sqft)
Sold 10/18/2026
$524,900
-- Beds
3 Baths
2,058 Sqft
55,321 Lot (sqft)
Sold 10/17/2026
$595,000
3 Beds
2 Baths
2,056 Sqft
10,454 Lot (sqft)
Sold 10/13/2026
$589,900
3 Beds
2 Baths
1,629 Sqft
10,019 Lot (sqft)
Sold 10/12/2026
$599,900
3 Beds
2 Baths
1,913 Sqft
11,326 Lot (sqft)
Sold 10/13/2026