Member Features
Find Real Estate Bargain!
Full foreclosure details
Home value, equity and ownership info
Find homes priced below market
Get full access with a FREE Account
Already a member?
$649,000
Listing Price3beds
2baths
1,423sqft
7,500sqft lot
141 Blacksmith Rd E, Levittown, NY 11756
Member Features
Find Real Estate Bargain!
Full foreclosure details
Home value, equity and ownership info
Find homes priced below market
Get full access with a FREE Account
Already a member?
For Sale
Off Market
Home type
Price / sqft
Year built
Home Details
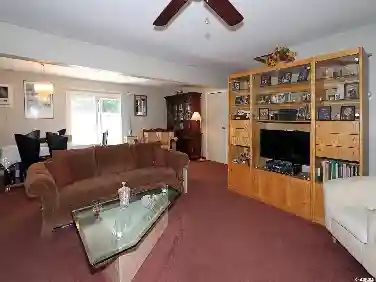
Welcome Home To Your Beautifully Updated And Dormered Ranch! The Main Level Features 2 Bedrooms, And A Full Bathroom, Beautifully Remodeled Kitchen With Wood Cabinetry, SS Appliances, Generous Dining Space With Dual Sided Wood Burning Fireplace. Living Room Boasts Cathedral Ceilings With A Sky Light Bringing In Lots Of Natural Light, Sliding Doors Gives You Access To Your Beautifully Landscaped Fenced In Yard With Newer Deck, Built In Gazebo And Outdoor Storage Great For Entertaining . The Second Level Offers A Grand Master Bedroom Ensuite With Vaulted Ceilings And Sky Light, Laundry Room With Plenty Of Storage And A Full Bath With Stand Up Shower. This Home Has a Much Appreciated Updated 200 Amp Electrical Panel, 5 Zone In-Ground Sprinkler System For Both The Front And Back Yard. This Expanded Levitt Ranch Has Plenty Of Curb Appeal And It Awaits A New Owner. Is It You???
Interior Details
1423
3
2
Has Heating:
Yes
Heating Type:
Central
Has Cooling:
Yes
Cooling Type:
Central
Has Fuel:
Yes
Fuel Type:
Oil
Has Basement:
No
Basement Type:
No Basement
Has Flooring:
No
Flooring Type:
N/A
Has Fireplace:
Yes
Fireplace Type:
N/A
Property Details
7500
Yes
Yes
Type:
N/A
Location:
N/A
Status:
N/A
Number of Spaces:
N/A
No
No
No
No
Yes
No
No
Construction Details
Cape Cod
Aluminum/vinyl
N/A
N/A
Other (not Classified)
Tax History
Year
Amount
Land
Improvement
Percent Change
Assessment
2019
$7,031
$230
$172
--%
$402
2019
$7,031
$393
$46
--%
$439
2018
$7,198
$393
$75
--%
$468
2016
$7,445
$393
$104
--%
$497
2016
$7,445
$393
$133
--%
$526
2014
$7,556
$393
$191
--%
$584
2014
$7,556
$475
$231
--%
$706
2012
$8,111
$475
$231
--%
$706

Average Home Price in 11756
Nearby Properties
Zip Code
Price
Bed
Bath
Sqft
Lot
Sold Date
$660,283
$660,283
-- Beds
2 Baths
1,402 Sqft
6,767 Lot (sqft)
Sold 09/25/2026
$722,199
$722,199
4 Beds
1 Baths
1,420 Sqft
6,000 Lot (sqft)
Sold 09/10/2026
$617,222
$617,222
-- Beds
2 Baths
1,429 Sqft
6,000 Lot (sqft)
Sold 08/12/2026
$740,000
$740,000
4 Beds
2 Baths
1,592 Sqft
6,000 Lot (sqft)
Sold 10/13/2026
$722,633
4 Beds
2 Baths
1,591 Sqft
6,000 Lot (sqft)
Sold 10/27/2026
$802,050
-- Beds
2 Baths
1,600 Sqft
6,000 Lot (sqft)
Sold 10/26/2026
$705,947
$705,947
-- Beds
1 Baths
1,302 Sqft
6,000 Lot (sqft)
Sold 10/26/2026
$649,000
5 Beds
2 Baths
1,400 Sqft
6,000 Lot (sqft)
Sold 10/26/2026
$619,999
3 Beds
1 Baths
1,334 Sqft
6,000 Lot (sqft)
Sold 10/13/2026