Member Features
Find Real Estate Bargain!
Full foreclosure details
Home value, equity and ownership info
Find homes priced below market
Get full access with a FREE Account
Already a member?
$3,498,800
Listing Price4beds
3baths
4,474sqft
27,600sqft lot
4211 Blackhawk Meadow Pl, Danville, CA 94506
Member Features
Find Real Estate Bargain!
Full foreclosure details
Home value, equity and ownership info
Find homes priced below market
Get full access with a FREE Account
Already a member?
For Sale
Off Market
Home type
Price / sqft
Year built
Home Details
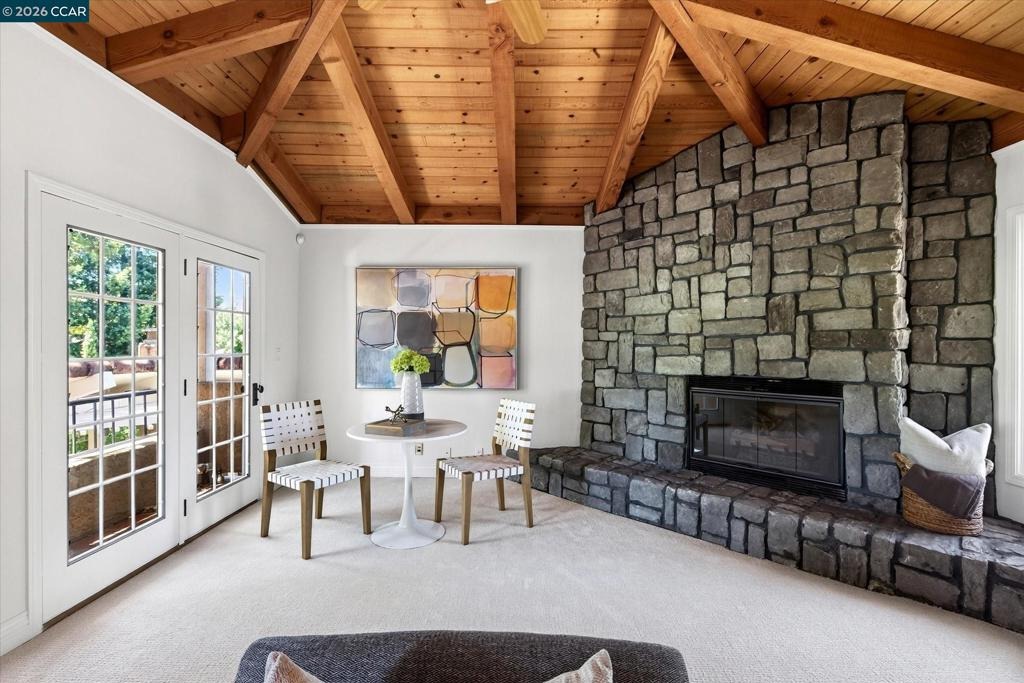
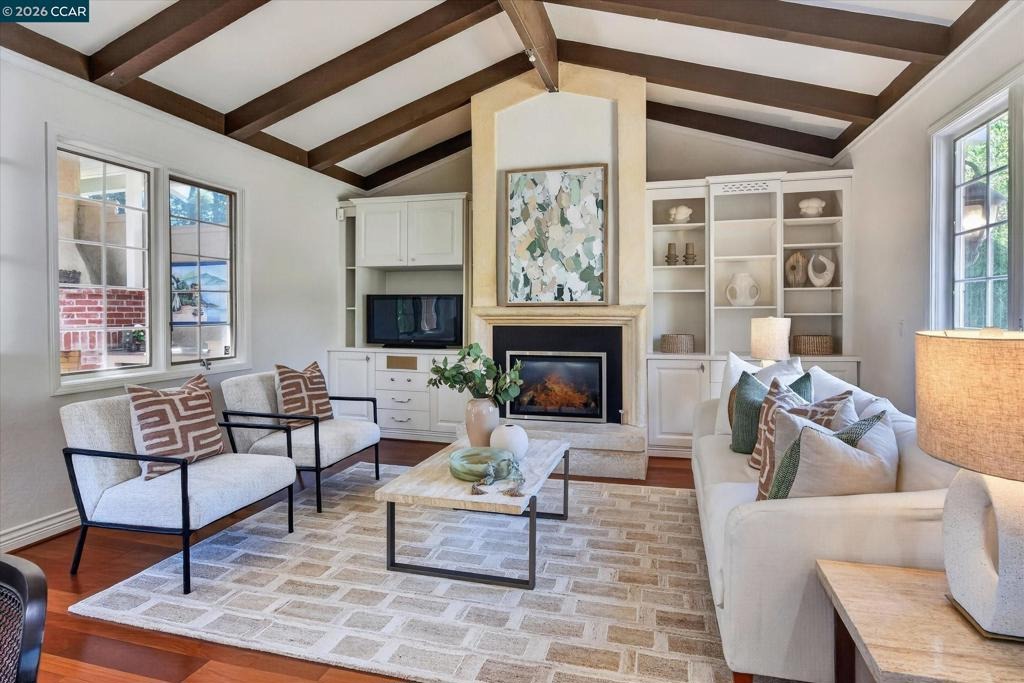
Timeless features and amenities and a spectacular park-like backyard unfold at this Blackhawk Country Club home near the Falls Golf Course. 4474+/-SF on .63 acres. Cul-de-sac location. Mostly single-level living and sizeable rooms. 4 bedrooms, 3.5 bathrooms, stunning formal living and dining rooms, large chefs kitchen and adjacent family room, and an upper-level bonus room near the 4th bedroom and bath. Enchanting gated front courtyard entry. Brazilian cherry hardwood floors. Crown molding. Recessed lights. Vaulted exposed beam ceilings in many rooms. Fresh interior paint. New carpet. Magical backyard landscape design around a magnificent oak tree that spreads its canopy over an expansive patio and outdoor gathering and dining spaces. Pathways meander along lush garden beds and arrive at the large in-ground pool and spa, sprawling lawn, rose garden, and raised beds. The detached cottage/playhouse/yoga studio/office is a whimsical addition. Outdoor kitchen with wood-burning fireplace. Formal living room with fireplace and front-facing view windows. Formal dining room with wainscot, crystal chandelier, French door to backyard patio/gardens. Chefs kitchen with extensive cabinetry, two islands, including a breakfast bar, marble counters, built-in workstation, and two stainless steel sinks. Dual Dacor ovens. Thermador six-burner plus griddle cooktop. Dual GE dishwashers. KitchenAid French door refrigerator. Wine refrigerator. Dual Sub-Zero refrigerator/freezer drawers. A gas firep
Interior Details
4474
4
3
Has Heating:
Yes
Heating Type:
Central
Has Cooling:
No
Cooling Type:
N/A
Has Fuel:
No
Fuel Type:
N/A
Has Basement:
No
Basement Type:
N/A
Has Flooring:
No
Flooring Type:
N/A
Has Fireplace:
Yes
Fireplace Type:
N/A
Property Details
27600
No
No
Type:
Garage, Attached
Location:
N/A
Status:
N/A
Number of Spaces:
3
N/A
N/A
N/A
N/A
N/A
N/A
N/A
Construction Details
Cluster
N/A
N/A
N/A
N/A
Tax History
Year
Amount
Land
Improvement
Percent Change
Assessment
2020
$23,257
$842,000
$1,169,000
--%
$2,011,000
2019
$23,418
$837,347
$1,162,653
--%
$2,000,000
2018
$22,985
$858,280
$1,191,720
--%
$2,050,000
2017
$22,588
$866,654
$1,203,346
--%
$2,070,000
2016
$22,775
$837,347
$1,162,653
--%
$2,000,000
2014
$20,896
$757,171
$1,051,329
--%
$1,808,500
2013
$17,222
$621,939
$863,561
--%
$1,485,500
2012
$15,527
$534,646
$742,354
--%
$1,277,000

Average Home Price in 94506
Nearby Properties
Zip Code
Price
Bed
Bath
Sqft
Lot
Sold Date
$3,424,651
$3,424,651
5 Beds
4.5 Baths
4,454 Sqft
12,600 Lot (sqft)
Sold 05/22/2026
$2,998,800
$2,998,800
4 Beds
3 Baths
3,919 Sqft
16,900 Lot (sqft)
Sold 10/26/2026
$3,498,800
$3,498,800
4 Beds
3 Baths
4,474 Sqft
27,600 Lot (sqft)
Sold 10/27/2026
$3,450,000
$3,450,000
4 Beds
3.5 Baths
4,541 Sqft
24,700 Lot (sqft)
Sold 10/27/2026
$3,488,000
$3,488,000
5 Beds
5.5 Baths
4,657 Sqft
24,523 Lot (sqft)
Sold 10/27/2026
$3,249,000
$3,249,000
6 Beds
3 Baths
4,194 Sqft
24,603 Lot (sqft)
Sold 10/13/2026
$3,298,000
$3,298,000
4 Beds
4 Baths
4,001 Sqft
17,625 Lot (sqft)
Sold 10/27/2026