Member Features
Find Real Estate Bargain!
Full foreclosure details
Home value, equity and ownership info
Find homes priced below market
Get full access with a FREE Account
Already a member?
$2,450,000
Listing Price4beds
2.5baths
3,418sqft
9,300sqft lot
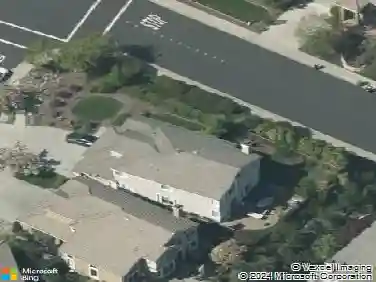
3271 Blackhawk Meadow Dr, Danville, CA 94506
Member Features
Find Real Estate Bargain!
Full foreclosure details
Home value, equity and ownership info
Find homes priced below market
Get full access with a FREE Account
Already a member?
For Sale
Home type
Price / sqft
Year built
Home Details
Distinctive custom architecture, refined interiors and impressive outdoor spaces define this exceptional Blackhawk residence. Soaring vaulted ceilings, exposed beams, detailed millwork and expansive windows create a light filled interior with a wonderful sense of scale. The formal living room showcases a granite fireplace, while the elegant dining room is framed by vaulted ceilings and hardwood floors with walnut inlays. The gourmet kitchen is beautifully appointed with a Sub Zero refrigerator, Viking six burner gas cooktop, double Viking ovens, granite counters, a center island, refinished cabinetry, butler's pantry and walk in pantry. The adjoining family room offers vaulted beamed ceilings, a limestone fireplace and custom built ins. The main level offers remarkable versatility with a private office opening to the front patio, two generous secondary bedrooms, Jack and Jill bath, plus an oversized mudroom and laundry room. Upstairs, the primary suite is a peaceful retreat with a large organized walk in closet and well appointed bath featuring dual vanities, granite counters, jetted tub and separate shower. A bonus room offers additional space for a variety of uses. Outside, the beautifully landscaped backyard is designed for entertaining and relaxation with multiple gathering areas, extensive stonework, a tranquil waterfall and outdoor fireplace. Lush grounds and a personal vineyard provide the finishing touch to this special Blackhawk home.
Interior Details
3418
4
2.5
Has Heating:
Yes
Heating Type:
Forced Air With Air Conditioning
Has Cooling:
Yes
Cooling Type:
Central
Has Fuel:
Yes
Fuel Type:
Gas
Has Basement:
No
Basement Type:
N/A
Has Flooring:
No
Flooring Type:
N/A
Has Fireplace:
Yes
Fireplace Type:
N/A
Property Details
9300
Yes
Yes
Type:
Garage, Attached
Location:
N/A
Status:
N/A
Number of Spaces:
3
N/A
N/A
N/A
N/A
N/A
N/A
N/A
Construction Details
Cluster
Stucco
N/A
N/A
Wood Shingle
Tax History
Year
Amount
Land
Improvement
Percent Change
Assessment
2020
$20,541
$867,000
$887,400
--%
$1,754,400
2019
$20,212
$850,000
$870,000
--%
$1,720,000
2018
$17,677
$674,629
$849,593
--%
$1,524,222
2017
$17,045
$661,401
$832,935
--%
$1,494,336
2016
$16,691
$641,778
$808,222
--%
$1,450,000
2014
$15,744
$597,738
$752,762
--%
$1,350,500
2013
$13,039
$492,841
$620,659
--%
$1,113,500
2012
$11,973
$412,729
$519,771
--%
$932,500

Average Home Price in 94506
Nearby Properties
Zip Code
Price
Bed
Bath
Sqft
Lot
Sold Date
$2,371,482
$2,371,482
4 Beds
2.5 Baths
3,500 Sqft
9,500 Lot (sqft)
Sold 10/09/2026
$3,069,125
$3,069,125
4 Beds
3 Baths
3,800 Sqft
16,875 Lot (sqft)
Sold 06/22/2026
$2,400,955
$2,400,955
4 Beds
3 Baths
3,373 Sqft
11,616 Lot (sqft)
Sold 10/26/2026
$2,505,984
$2,505,984
4 Beds
3 Baths
3,347 Sqft
18,104 Lot (sqft)
Sold 10/27/2026
$2,898,000
$2,898,000
5 Beds
3 Baths
3,500 Sqft
17,000 Lot (sqft)
Sold 10/26/2026
$2,806,898
$2,806,898
4 Beds
3.5 Baths
3,699 Sqft
10,850 Lot (sqft)
Sold 10/27/2026
$2,685,302
$2,685,302
4 Beds
2.5 Baths
3,500 Sqft
13,000 Lot (sqft)
Sold 10/26/2026
$2,398,000
$2,398,000
3 Beds
3 Baths
3,197 Sqft
9,855 Lot (sqft)
Sold 10/27/2026
$2,068,036
$2,068,036
4 Beds
3 Baths
3,365 Sqft
8,100 Lot (sqft)
Sold 10/26/2026