
Member Features
Find Real Estate Bargain!
Full foreclosure details
Home value, equity and ownership info
Find homes priced below market
Get full access with a FREE Account
Already a member?
$781,192
Listing Price--beds
3baths
2,756sqft
7,841sqft lot
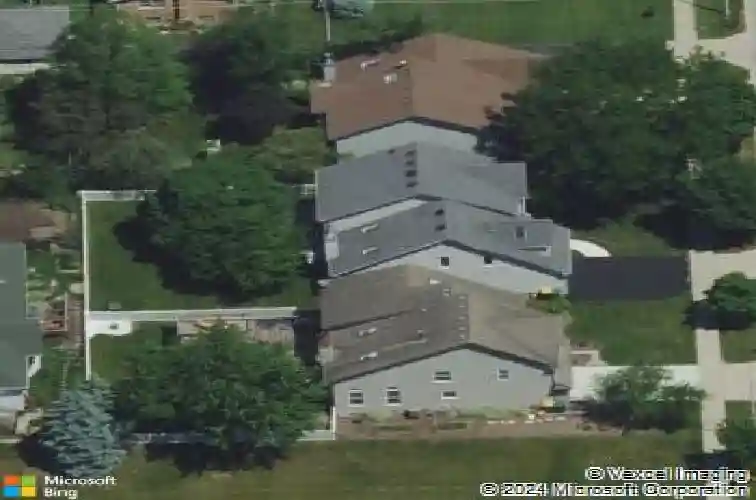
512 Blackhawk Dr, Westmont, IL 60559
Member Features
Find Real Estate Bargain!
Full foreclosure details
Home value, equity and ownership info
Find homes priced below market
Get full access with a FREE Account
Already a member?
For Sale
Off Market
Home type
Price / sqft
Year built
Home Details
Welcome to this beautifully updated 4-bedroom, 2.2-bath two-story home in the heart of Westmont! From top to bottom, this property impresses with modern style and thoughtful upgrades. Step inside to find a bright, open main level featuring refinished hardwood flooring throughout, vaulted ceilings with skylights, a gas fireplace, a large kitchen with room for an eat-in table, plus a separate formal dining room. All bathrooms have been updated with contemporary design and quality materials, offering a fresh, upscale feel on every level. The spacious full finished basement provides even more room to relax, entertain, or create the perfect home gym or play area. Outside, enjoy a newly built gazebo on the back deck, perfect for unwinding or hosting gatherings. The backyard is truly one-of-a-kind with its own private putting green-ideal for golf lovers or anyone seeking a fun outdoor feature. Additional highlights include a brand-new concrete driveway and a convenient 2-car attached garage. Move-in ready and meticulously updated, this exceptional home offers comfort, style, and standout amenities in a fantastic Westmont location! See additional information for a full list of updates and inclusions.
Interior Details
2756
N/A
3
Has Heating:
No
Heating Type:
N/A
Has Cooling:
Yes
Cooling Type:
Central
Has Fuel:
No
Fuel Type:
N/A
Has Basement:
No
Basement Type:
Full
Has Flooring:
No
Flooring Type:
N/A
Has Fireplace:
Yes
Fireplace Type:
N/A
Property Details
7841
No
No
Type:
N/A
Location:
N/A
Status:
N/A
Number of Spaces:
N/A
N/A
N/A
N/A
N/A
N/A
N/A
N/A
Construction Details
N/A
N/A
N/A
N/A
N/A
Tax History
Year
Amount
Land
Improvement
Percent Change
Assessment
2019
$10,475
$28,470
$138,220
--%
$166,690
2018
$10,652
$28,330
$136,940
--%
$165,270
2017
$10,372
$27,260
$131,770
--%
$159,030
2016
$10,210
$26,020
$125,760
--%
$151,780
2015
$10,049
$24,480
$118,320
--%
$142,800
2013
$9,900
$23,630
$120,590
--%
$144,220
2012
$9,626
$24,690
$126,020
--%
$150,710
2011
$9,606
$27,970
$142,780
--%
$170,750

Average Home Price in 60559
Nearby Properties
Zip Code
Price
Bed
Bath
Sqft
Lot
Sold Date
$619,900
$619,900
3 Beds
2.5 Baths
2,515 Sqft
1,307 Lot (sqft)
Sold 11/15/2025
$649,900
$649,900
-- Beds
2.5 Baths
2,376 Sqft
10,019 Lot (sqft)
Sold 10/13/2026
$781,192
$781,192
-- Beds
3 Baths
2,756 Sqft
7,841 Lot (sqft)
Sold 10/18/2026





