
Member Features
Find Real Estate Bargain!
Full foreclosure details
Home value, equity and ownership info
Find homes priced below market
Get full access with a FREE Account
Already a member?
$739,000
Listing Price--beds
--baths
2,804sqft
26,583sqft lot
9308 Blackhawk Dr, Temple, TX 76502
Member Features
Find Real Estate Bargain!
Full foreclosure details
Home value, equity and ownership info
Find homes priced below market
Get full access with a FREE Account
Already a member?
For Sale
Off Market
Home type
Price / sqft
Year built
Home Details
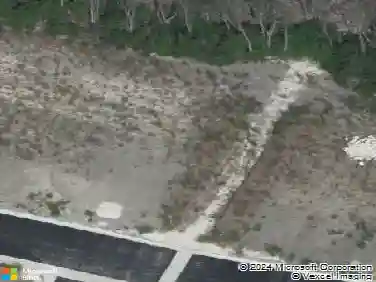
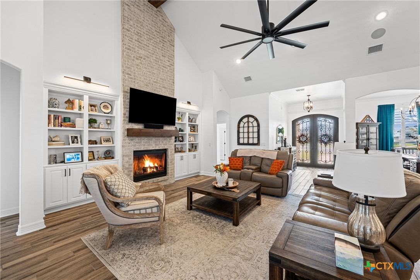
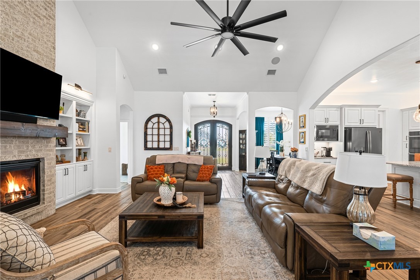
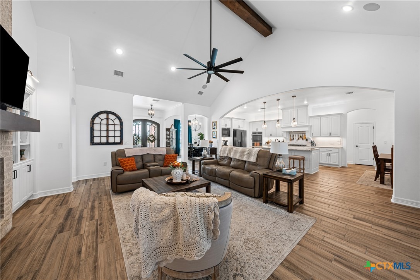
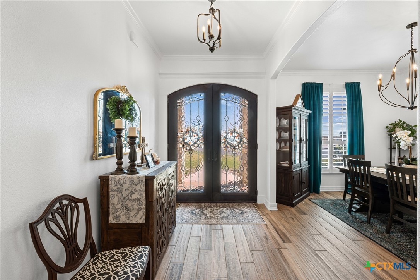
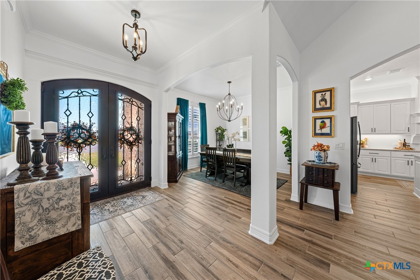
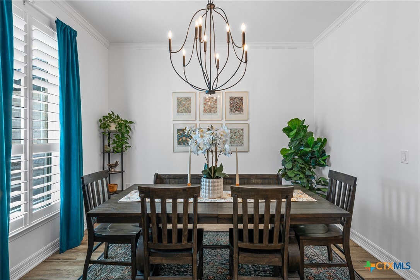
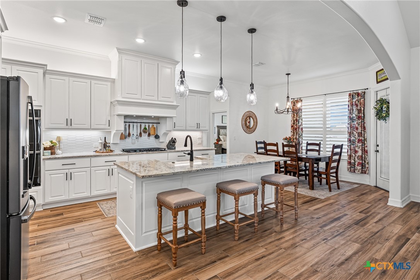
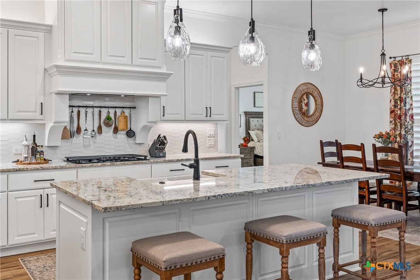
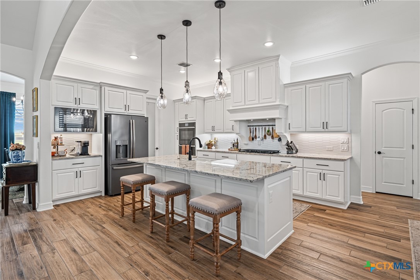
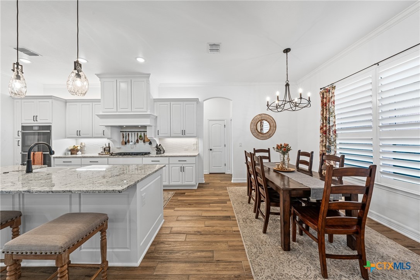
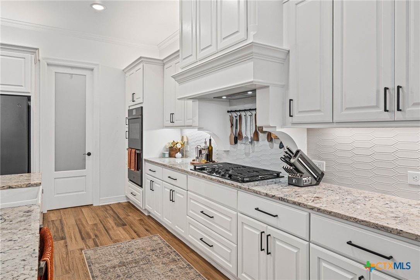
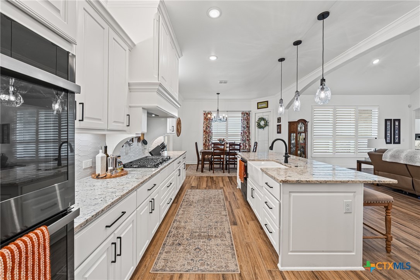
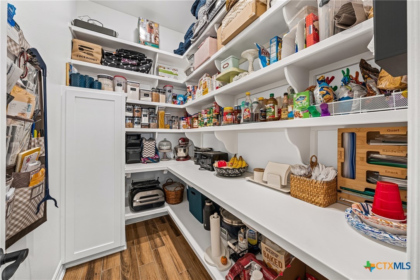
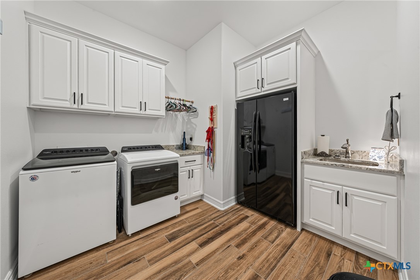
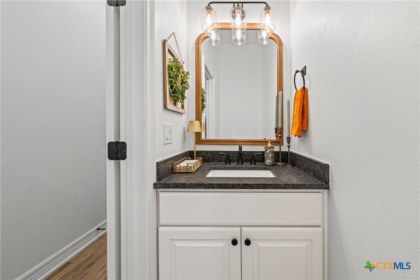
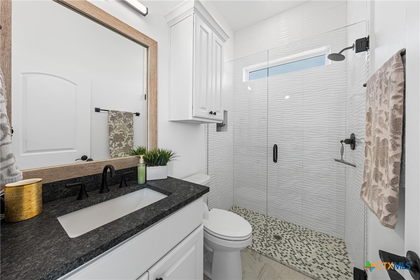
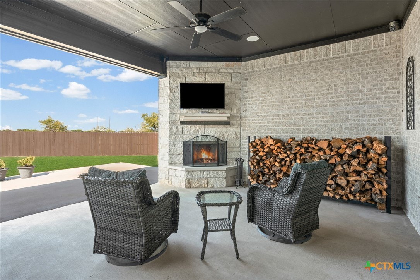
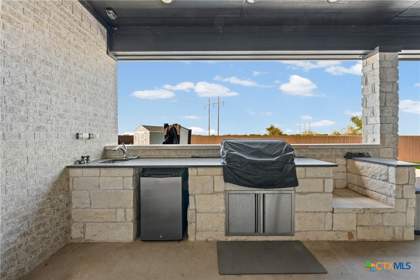
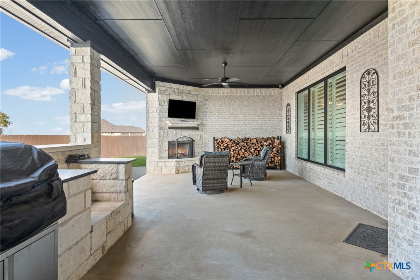
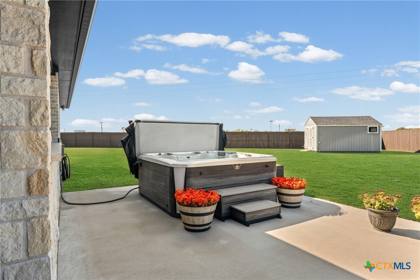
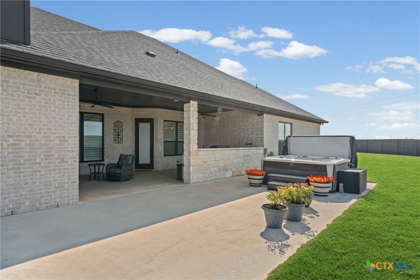
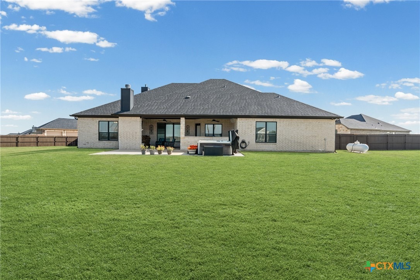
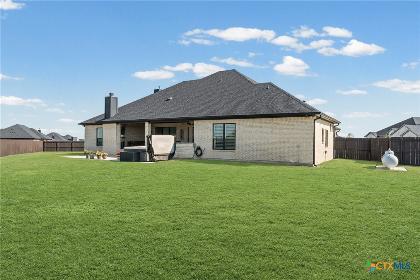
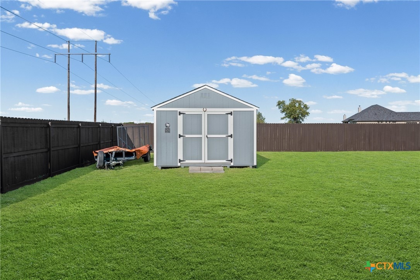
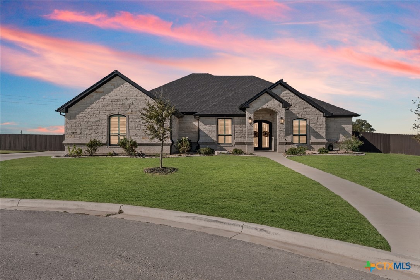
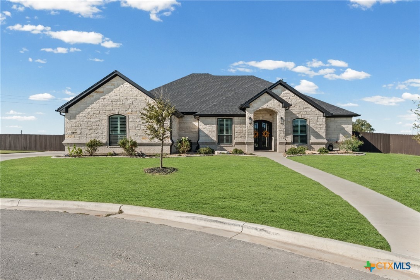
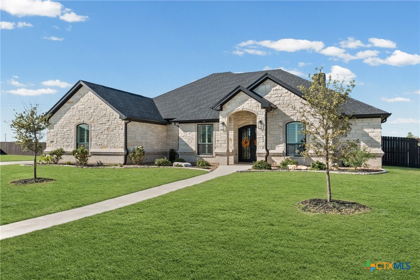
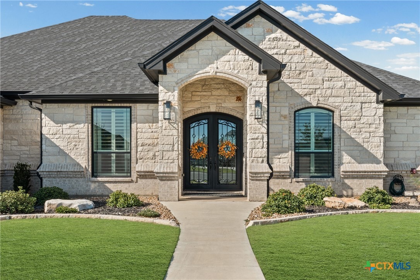
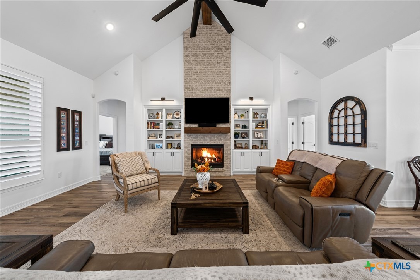
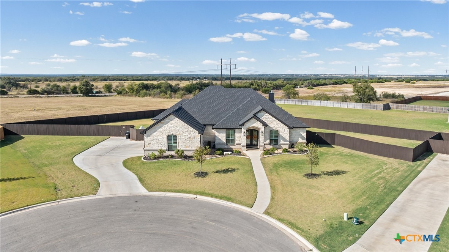
9308 Blackhawk 4 Bed | 3.5 Bath | 3-Car Garage | Outdoor Workshop | Cul-de-Sac LotnThis award-winning Carothers Executive Homes plan offers over 2,800 sq. ft. of luxury living on nearly of an acre, tucked away at the end of a cul-de-sac in the prestigious Mesa Ridge neighborhood.nFrom the moment you arrive, the double Durango steel doors and striking curb appeal set the tone for the upscale features found throughout. Inside, you'll find 4 spacious bedrooms, including a private guest suite with en suite bath, two guest rooms sharing a Jack and Jill bath, and a massive master retreat with dual walk-in closets, separate vanities, a walk-in shower, and a garden tub.nThe chefs kitchen is a standout, featuring a massive walk-in pantry, modern GE Profile black stainless appliances, built-in double ovens, a gas cooktop, custom vent hood, trash can pull-out, and abundant counter space. A formal dining room and powder bath off the main living area add convenience and elegance.nThe living room boasts a grand vaulted ceiling with wood beam accents, surround sound speakers, and a cozy floor to ceiling brick gas fireplace surrounded by built-in bookcases. Throughout the home, you'll find 4" Hunter Douglas Plantation Shutters with hidden tilt and wood-look ceramic tile in the main living areas.nAdditional highlights include:nOutdoor workshop (12' x 16') with electricity and window unitnExtended back patio with hot tub, built-in gas grill, and extra gas stub for a turkey fryernOutdoor firepl
Interior Details
2804
N/A
N/A
Has Heating:
No
Heating Type:
N/A
Has Cooling:
No
Cooling Type:
N/A
Has Fuel:
No
Fuel Type:
N/A
Has Basement:
No
Basement Type:
N/A
Has Flooring:
No
Flooring Type:
N/A
Has Fireplace:
Yes
Fireplace Type:
N/A
Property Details
26583
No
No
Type:
N/A
Location:
N/A
Status:
N/A
Number of Spaces:
N/A
No
No
No
No
Yes
No
No
Construction Details
N/A
Brick/stucco
N/A
Hip
Composition Shingle
Tax History
Year
Amount
Land
Improvement
Percent Change
Assessment

Average Home Price in 76502