Member Features
Find Real Estate Bargain!
Full foreclosure details
Home value, equity and ownership info
Find homes priced below market
Get full access with a FREE Account
Already a member?
$549,900
Listing Price4beds
3baths
2,856sqft
12,866sqft lot
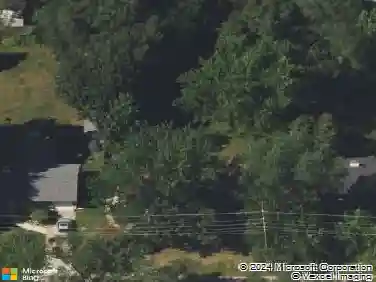
545 Blackhawk Dr, Batavia, IL 60510
Member Features
Find Real Estate Bargain!
Full foreclosure details
Home value, equity and ownership info
Find homes priced below market
Get full access with a FREE Account
Already a member?
For Sale
Home type
Price / sqft
Year built
Home Details
Welcome to Lorlyn in Batavia! This 4-bedroom, 2.5-bath two-story home sits on a beautifully landscaped corner lot with mature trees, a welcoming front porch, and a 3-car side-load garage. The backyard is an entertainers dream with a deck, gazebo, and patio-perfect for summer evenings and gatherings. Inside, detailed wood trim and hardwood floors enhance the inviting living room and formal dining room with bay window. The eat-in kitchen offers granite countertops, stainless steel appliances, an island, and a slider to a vaulted enclosed porch with skylights and tongue-and-groove walls and ceiling. The sunken family room with fireplace provides a cozy retreat, while a first-floor home office with built-ins and a convenient laundry room add functionality. Upstairs, find four spacious bedrooms including the primary suite with a walk-in closet and private bath. A full basement adds flexibility for storage or future finishing. Peace of mind comes with major improvements: roof (2019), siding (2021), HVAC (2025), and water softener (2025). All this just steps to parks and the elementary school, with easy access to Randall Road shopping, dining, and the Fox River.
Interior Details
2856
4
3
Has Heating:
No
Heating Type:
N/A
Has Cooling:
Yes
Cooling Type:
Central
Has Fuel:
No
Fuel Type:
N/A
Has Basement:
No
Basement Type:
Partial
Has Flooring:
No
Flooring Type:
N/A
Has Fireplace:
Yes
Fireplace Type:
N/A
Property Details
12866
No
No
Type:
Garage, Attached
Location:
N/A
Status:
N/A
Number of Spaces:
2
N/A
N/A
N/A
N/A
N/A
N/A
N/A
Construction Details
N/A
N/A
N/A
N/A
N/A
Tax History
Year
Amount
Land
Improvement
Percent Change
Assessment
2019
$9,609
$16,509
$101,048
--%
$117,557
2018
$9,210
$15,880
$97,199
--%
$113,079
2017
$8,972
$15,356
$93,994
--%
$109,350
2016
$8,768
$14,909
$91,256
--%
$106,165
2015
$8,913
$14,570
$89,178
--%
$103,748
2013
$9,121
$16,278
$84,686
--%
$100,964

Average Home Price in 60510
Nearby Properties
Zip Code
Price
Bed
Bath
Sqft
Lot
Sold Date
$573,084
$573,084
4 Beds
-- Baths
2,636 Sqft
10,454 Lot (sqft)
Sold 08/07/2026
$563,973
$563,973
4 Beds
2.5 Baths
2,442 Sqft
12,732 Lot (sqft)
Sold 08/05/2026
$601,611
$601,611
5 Beds
-- Baths
2,770 Sqft
20,376 Lot (sqft)
Sold 06/19/2026
$741,317
$741,317
4 Beds
2.5 Baths
2,894 Sqft
23,252 Lot (sqft)
Sold 06/01/2026
$610,315
$610,315
4 Beds
-- Baths
2,840 Sqft
10,245 Lot (sqft)
Sold 05/29/2026
$519,900
$519,900
4 Beds
3 Baths
2,485 Sqft
10,890 Lot (sqft)
Sold 09/22/2025