
Member Features
Find Real Estate Bargain!
Full foreclosure details
Home value, equity and ownership info
Find homes priced below market
Get full access with a FREE Account
Already a member?
$599,000
Listing Price4beds
2baths
2,317sqft
187,744sqft lot
40 Blackhawk Creek Dr, Florissant, CO 80816
Member Features
Find Real Estate Bargain!
Full foreclosure details
Home value, equity and ownership info
Find homes priced below market
Get full access with a FREE Account
Already a member?
For Sale
Off Market
Home type
Price / sqft
Year built
Home Details
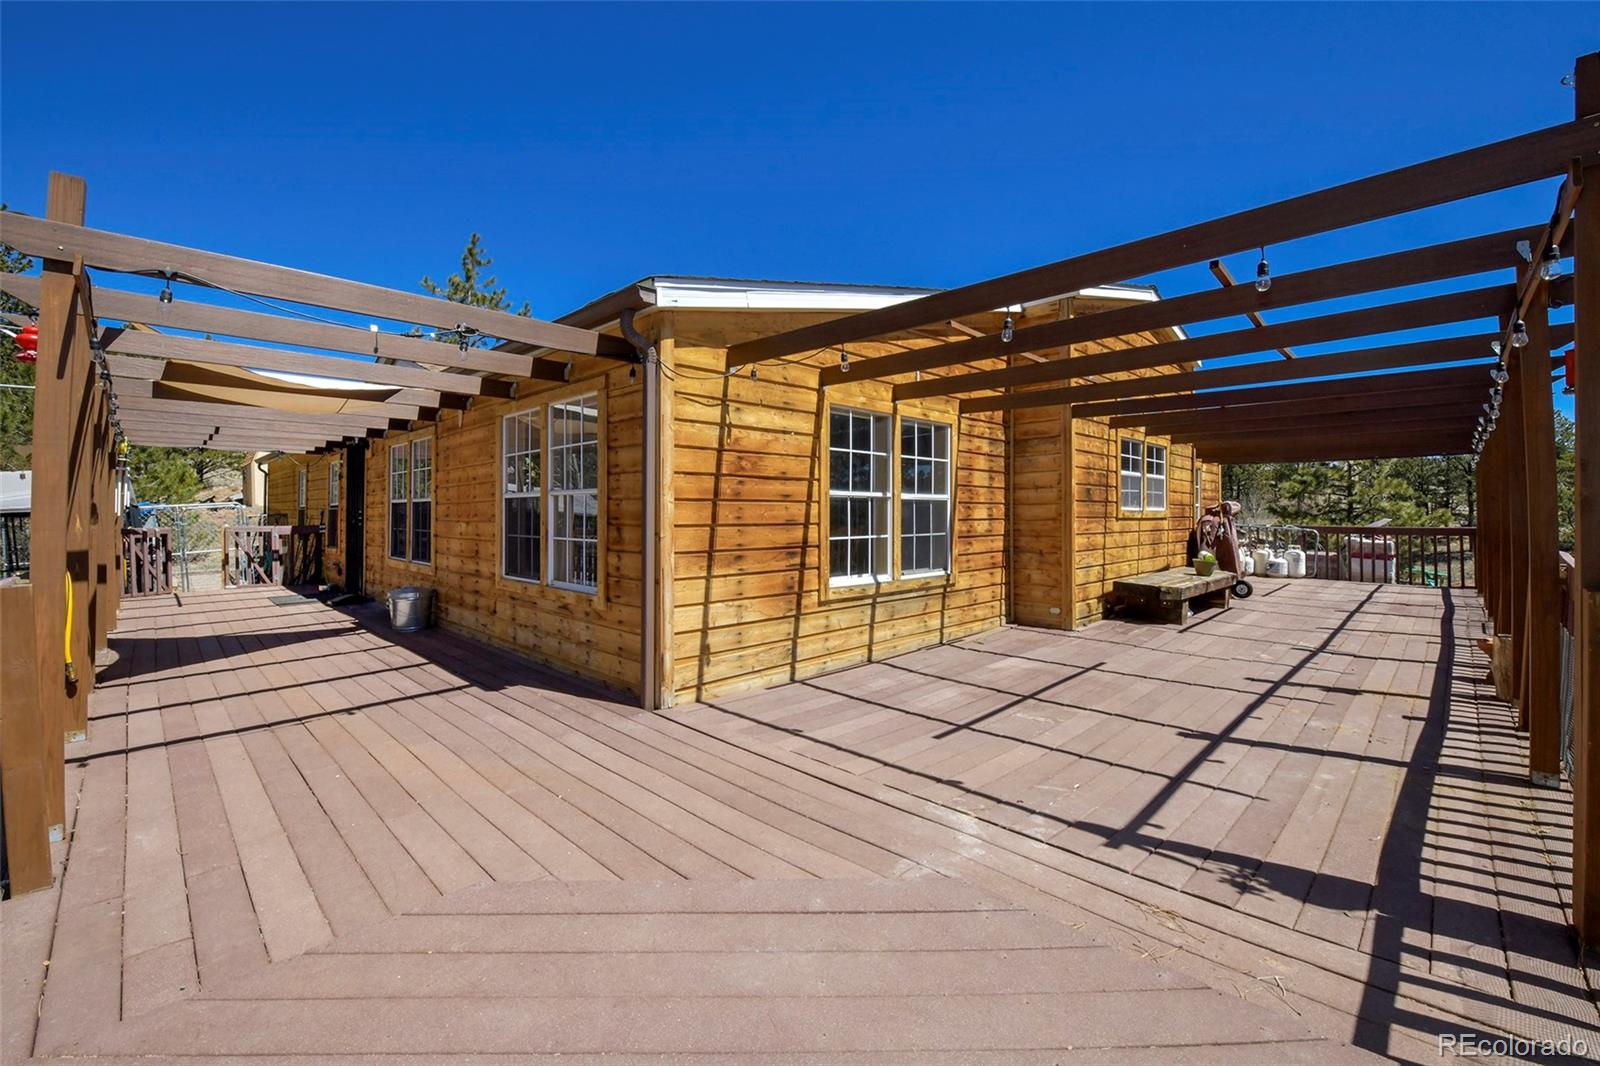
The updated home feature a gourmet kitchen with new Janska Professional 8-burner gas stove, Vevor Professional Electric Flat Top Griddle, Commercial fridge, new dishwasher, additional refrigerator, plus endless counter space and cabinets, and panty. The bright and sunny open floor plan provides space to entertain family and friends with two living spaces, large dining area, breakfast nook all wrapping around the kitchen. The home has 6 sun tunnels with solar nights to bring in lots of natural light, both day and night. The four bedrooms provide space for family and guests in all seasons. In addition, you have over 900 sq ft of composite deck which wraps around the home to enjoy the Colorado sun and Pikes Peak views. Plus, the owners have recently completed a detached 30x30 metal building, which can be a garage and/or workshop space. The home had a new water heater & a new septic system installed just three years ago. Come enjoy fresh air, mountain views and county living on over four acres in Florissant. This home features multiple green houses, raised beds, goat pen areas, chicken coops, and loafing sheds, and large fenced area with your 4 acres. Walk in and start your county lifestyle space for gardening, chickens, goats, plus spaces for your furry friends. Take all your home grown vegs to your gourmet kitchen and create to your hearts delight with enjoying the sunny open spaces of this great home with open floor plan, and indoor and outdoor living spaces. The Central C
Interior Details
2317
4
2
Has Heating:
Yes
Heating Type:
Forced Air With Air Conditioning
Has Cooling:
Yes
Cooling Type:
N/A
Has Fuel:
No
Fuel Type:
N/A
Has Basement:
No
Basement Type:
N/A
Has Flooring:
No
Flooring Type:
N/A
Has Fireplace:
Yes
Fireplace Type:
N/A
Property Details
187744
No
No
Type:
N/A
Location:
N/A
Status:
N/A
Number of Spaces:
N/A
N/A
N/A
N/A
N/A
N/A
N/A
N/A
Construction Details
Mobile/manufactured
Siding (not Specified)
N/A
Gable
Composition Shingle
Tax History
Year
Amount
Land
Improvement
Percent Change
Assessment
2019
$1,224
$3,360
$18,950
--%
$22,310
2018
$848
$2,610
$12,370
--%
$14,980
2017
$850
$2,610
$12,370
--%
$14,980
2016
$1,011
$4,440
$13,320
--%
$17,760
2015
$1,134
$4,440
$13,320
--%
$17,760
2013
$828
$3,770
$8,790
--%
$12,560
2012
$936
$2,570
$11,750
--%
$14,320

Average Home Price in 80816
Nearby Properties
Zip Code
Price
Bed
Bath
Sqft
Lot
Sold Date
$599,000
4 Beds
2 Baths
2,317 Sqft
187,744 Lot (sqft)
Sold 09/29/2026





