Member Features
Find Real Estate Bargain!
Full foreclosure details
Home value, equity and ownership info
Find homes priced below market
Get full access with a FREE Account
Already a member?
$575,000
Listing Price3beds
2baths
1,984sqft
6,875sqft lot
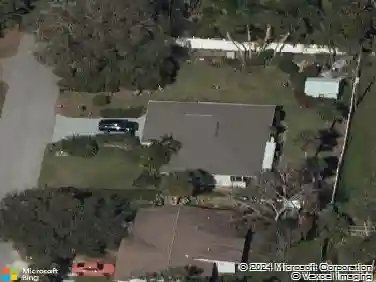
11490 Blackfin St, Venice, FL 34292
Member Features
Find Real Estate Bargain!
Full foreclosure details
Home value, equity and ownership info
Find homes priced below market
Get full access with a FREE Account
Already a member?
For Sale
Off Market
Home type
Price / sqft
Year built
Home Details
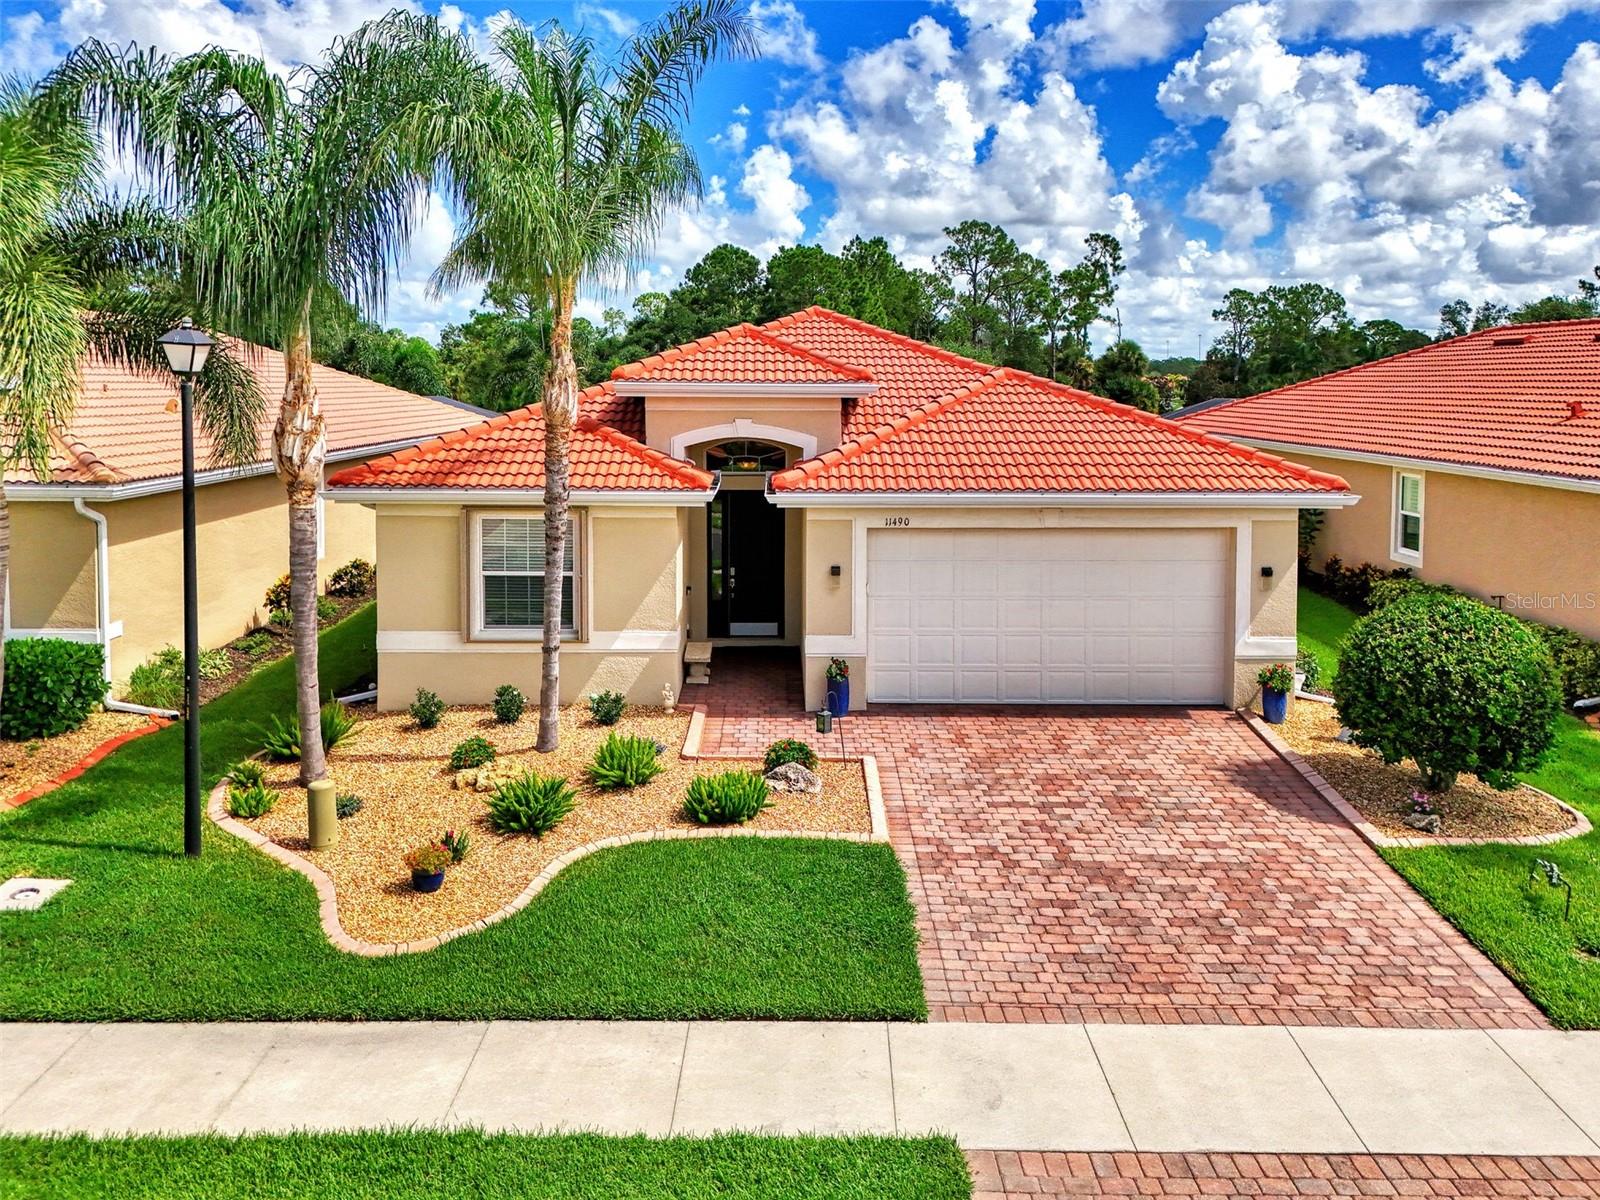
Welcome to 11490 Blackfin St, a stunning home in the desirable community of Caribbean Village. This meticulously upgraded residence offers 3 Bedrooms, a Den, and 2 Bathrooms, providing a spacious 1, 984 square feet of comfortable living space. Step inside to discover an array of impressive features, including Tray Ceilings, Elegant 8-Foot Doors, and Exquisite Crown Molding that accentuates the home's sophisticated design. The Upgraded Floor Tile throughout ensures a seamless flow from room to room. The den, enhanced with French Doors, can be used as a Home Office or an Additional Guest Room. Ceiling Fans are thoughtfully placed throughout the home for added comfort. The Modern Kitchen is a chefs delight, boasting Stainless Steel Appliances, Under-Cabinet Lighting, and beautiful Quartz Countertops. Blinds and Elegant Window Treatments adorn the home adding a touch of style and privacy. The Luxurious Primary Suite features Two Custom-Designed Walk-in Closets ensuring ample storage space. The Master Bathroom offers a spa-like experience with its Quartz Countertop, Double Vanity, Large Soaker Tub, and Separate Shower. The Guest Bath is equally impressive, with a Quartz countertop and a Shower adorned with Floor-to-Ceiling Tile. Outdoor living is a dream with an Extended Seamless Screened Lanai that provides Panoramic Views of the tranquil water and lush preserve. This home is designed for peace of mind with WHOLE HOUSE HURRICANE ACCORDION SHUTTERS and enhanced by Upgraded La
Interior Details
1984
3
2
Has Heating:
Yes
Heating Type:
Central
Has Cooling:
Yes
Cooling Type:
Central
Has Fuel:
No
Fuel Type:
N/A
Has Basement:
No
Basement Type:
N/A
Has Flooring:
No
Flooring Type:
Carpet
Has Fireplace:
Yes
Fireplace Type:
N/A
Property Details
6875
Yes
Yes
Type:
Garage, Attached
Location:
N/A
Status:
N/A
Number of Spaces:
2
No
No
No
No
Yes
No
No
Construction Details
N/A
Stucco
N/A
Hip
Concrete
Tax History
Year
Amount
Land
Improvement
Percent Change
Assessment

Average Home Price in 34292
Nearby Properties
Zip Code
Price
Bed
Bath
Sqft
Lot
Sold Date
$430,000
$430,000
3 Beds
2 Baths
1,984 Sqft
6,500 Lot (sqft)
Sold 10/18/2026
$534,500
$534,500
3 Beds
2 Baths
1,984 Sqft
6,240 Lot (sqft)
Sold 10/13/2026
$427,019
$427,019
3 Beds
2 Baths
1,984 Sqft
6,500 Lot (sqft)
Sold 10/13/2026
$449,000
$449,000
3 Beds
2 Baths
1,832 Sqft
7,256 Lot (sqft)
Sold 10/13/2026
$565,000
$565,000
3 Beds
2 Baths
1,984 Sqft
6,500 Lot (sqft)
Sold 10/13/2026
$440,000
$440,000
3 Beds
2 Baths
1,806 Sqft
6,500 Lot (sqft)
Sold 10/13/2026
$413,000
$413,000
3 Beds
2 Baths
1,984 Sqft
6,240 Lot (sqft)
Sold 10/18/2026
$575,000
$575,000
3 Beds
2 Baths
1,984 Sqft
6,875 Lot (sqft)
Sold 09/29/2026
$495,000
$495,000
3 Beds
2 Baths
1,984 Sqft
7,187 Lot (sqft)
Sold 10/13/2026