

Member Features
Find Real Estate Bargain!
Full foreclosure details
Home value, equity and ownership info
Find homes priced below market
Get full access with a FREE Account
Already a member?
$1,749,000
Listing Price7beds
7baths
4,885sqft
10,803sqft lot
10431 Bissell St, Orlando, FL 32836
Member Features
Find Real Estate Bargain!
Full foreclosure details
Home value, equity and ownership info
Find homes priced below market
Get full access with a FREE Account
Already a member?
For Sale
Off Market
Home type
Price / sqft
Year built
Home Details
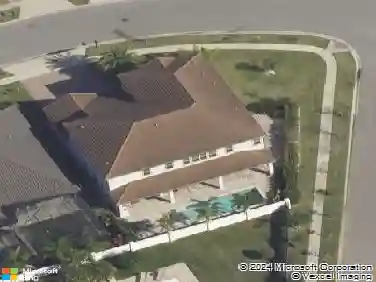
Elegant 7-bedroom Mediterranean-style pool home situated on a coveted corner lot in one of Orlando's most loved neighborhoods. Residents of the Parkside community enjoy exceptional amenities including a clubhouse, community pool, tennis court, playground, and pavilion. Conveniently located just 10 minutes from Restaurant Row in Doctor Phillips and the vibrant shopping and entertainment options along International Drive. This exquisite home features tile floors on the main level, soaring ceilings, wrought-iron railings, and an open-concept floor plan with 5, 340 square feet of living space. The gourmet kitchen is equipped with granite countertops, professional-grade appliances, cherry cabinetry, a breakfast nook, and a large center island with ample seating. Both the kitchen and living room open to a lovely covered patio and pool area, complete with a separate spa and screened enclosure. The luxurious primary bedroom includes a private office, an expansive ensuite with a custom walk-in closet, dual vanities, a jetted tub, and a spacious shower with dual shower heads. On the opposite side of the home, there is a laundry room and an additional bedroom with an ensuite bathroom, perfect for an in-law suite. Upstairs, you will find another laundry room, a spacious loft/rec room with a bar, and five bedrooms two with full ensuites. The upstairs also features a unique corner Jack & Jill bathroom and another hallway bath, all with high-end finishes. Additional features includ
Interior Details
4885
7
7
Has Heating:
Yes
Heating Type:
Forced Air With Air Conditioning
Has Cooling:
Yes
Cooling Type:
Central
Has Fuel:
Yes
Fuel Type:
Electric
Has Basement:
No
Basement Type:
N/A
Has Flooring:
No
Flooring Type:
Carpet
Has Fireplace:
Yes
Fireplace Type:
N/A
Property Details
10803
No
No
Type:
Garage, Attached
Location:
N/A
Status:
N/A
Number of Spaces:
3
No
No
No
No
No
No
No
Construction Details
N/A
Concrete Block
N/A
Gable/hip
Concrete
Tax History
Year
Amount
Land
Improvement
Percent Change
Assessment
2020
$1,251
$120,000
$581,010
--%
$701,010
2019
$1,316
$0
$0
--%
$708,803
2018
$1,305
$125,000
$570,587
--%
$695,587
2017
$1,365
$125,000
$607,505
--%
$732,505
2016
$12,177
$85,000
$650,906
--%
$735,906
2014
$531
$0
$0
--%
$30,000

Average Home Price in 32836
Nearby Properties
Zip Code
Price
Bed
Bath
Sqft
Lot
Sold Date
$1,826,324
$1,826,324
5 Beds
5 Baths
4,497 Sqft
8,249 Lot (sqft)
Sold 09/18/2026
$1,679,480
$1,679,480
7 Beds
7.5 Baths
4,801 Sqft
13,672 Lot (sqft)
Sold 09/16/2026
$1,523,696
$1,523,696
7 Beds
7.5 Baths
4,947 Sqft
8,750 Lot (sqft)
Sold 09/10/2026
$1,781,824
$1,781,824
5 Beds
5.25 Baths
5,012 Sqft
0 Lot (sqft)
Sold 08/26/2026
$1,464,233
$1,464,233
7 Beds
6 Baths
4,732 Sqft
8,758 Lot (sqft)
Sold 07/15/2026
$1,020,804
$1,020,804
6 Beds
7 Baths
5,002 Sqft
8,750 Lot (sqft)
Sold 06/19/2026
$1,403,342
$1,403,342
6 Beds
6.25 Baths
4,404 Sqft
0 Lot (sqft)
Sold 10/26/2026
$1,799,000
$1,799,000
6 Beds
6.25 Baths
4,355 Sqft
0 Lot (sqft)
Sold 10/26/2026
$1,299,786
$1,299,786
7 Beds
4.5 Baths
4,488 Sqft
7,200 Lot (sqft)
Sold 10/27/2026
Calculators
Mortgage
Mortgage Calculator
Details for 10431 BISSELL ST
Property Debt
Foreclosure Contact Details
Similar Homes Nearby


Guides for Bissell St

Orlando’s real estate market has seen fluctuations with average property values and sale prices, with potential impacts from broader economic factors. Nearby cities show varied trends, potentially benefitting from urban sprawl or increased investment.



