Member Features
Find Real Estate Bargain!
Full foreclosure details
Home value, equity and ownership info
Find homes priced below market
Get full access with a FREE Account
Already a member?
$499,900
Listing Price3beds
2.5baths
2,085sqft
95,832sqft lot
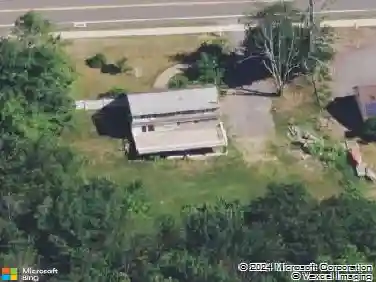
30 Bissell Rd, Terryville, CT 06786
Member Features
Find Real Estate Bargain!
Full foreclosure details
Home value, equity and ownership info
Find homes priced below market
Get full access with a FREE Account
Already a member?
For Sale
Off Market
Home type
Price / sqft
Year built
Home Details
Escape the hustle and bustle take a look at this charming country contemporary in a beautiful private setting. The road dead ends into the forest with walking paths. The Livingroom is the focal point with high ceilings and a master crafted stone fireplace. Walk out the sliders to an expansive deck where you can sit on a lounge chair and enjoy the impressive country views. Kitchen with huge center bar opens into the living room. Plus you still can enjoy the formal dining room which has doors leading out to a comfy screened summer porch and open patio. Perfect house for entertaining! Primary bedroom has a full bath with walk in shower, his and her closets plus convenient laundry area. Second bedroom has the main bath close by. The huge Family room offers the perfect area for fun gatherings and entertaining. Off this room is the 3rd bedroom or private office plus 1/2 bath. There are 2 spacious garages, one has heat for working on your car. Natural stone walls adorn the front of this home which sets on a beautiful scenic 2.2 acre lot. There is a 640 sq ft barn on the property with 2 stalls for animals (town and neighbor approval needed) but can be used for storage etc. 2 year old roof on house and barn. 3 zone heat. 1485 Sq ft on first fl. 600 sq ft finished lower level. Total 2085 sq ft. The peacefulness is so relaxing. Come take a look.
Interior Details
2085
3
2.5
Has Heating:
Yes
Heating Type:
Hot Water
Has Cooling:
Yes
Cooling Type:
N/A
Has Fuel:
Yes
Fuel Type:
Oil
Has Basement:
No
Basement Type:
Full
Has Flooring:
No
Flooring Type:
N/A
Has Fireplace:
Yes
Fireplace Type:
N/A
Property Details
95832
Yes
Yes
Type:
Garage, Basement
Location:
N/A
Status:
N/A
Number of Spaces:
2
N/A
N/A
N/A
N/A
N/A
N/A
N/A
Construction Details
Contemporary
Wood Siding
N/A
Gable
Asphalt
Tax History
Year
Amount
Land
Improvement
Percent Change
Assessment
2020
$6,748
$66,220
$99,869
--%
$166,089
2019
$6,748
$66,220
$99,869
--%
$166,089
2016
$6,291
$66,220
$108,437
--%
$174,657
2015
$6,188
$66,220
$108,437
--%
$174,657
2014
$6,087
$66,220
$108,437
--%
$174,657

Average Home Price in 06786
Nearby Properties
Zip Code
Price
Bed
Bath
Sqft
Lot
Sold Date
$499,900
$499,900
3 Beds
2.5 Baths
2,085 Sqft
95,832 Lot (sqft)
Sold 10/13/2026
$494,215
3 Beds
2 Baths
1,910 Sqft
43,560 Lot (sqft)
Sold 10/13/2026