
Member Features
Find Real Estate Bargain!
Full foreclosure details
Home value, equity and ownership info
Find homes priced below market
Get full access with a FREE Account
Already a member?
$712,500
Listing Price5beds
4baths
3,557sqft
8,034sqft lot
1515 Bison Ridge Dr, Colorado Springs, CO 80919
Member Features
Find Real Estate Bargain!
Full foreclosure details
Home value, equity and ownership info
Find homes priced below market
Get full access with a FREE Account
Already a member?
For Sale
Off Market
Home type
Price / sqft
Year built
Home Details
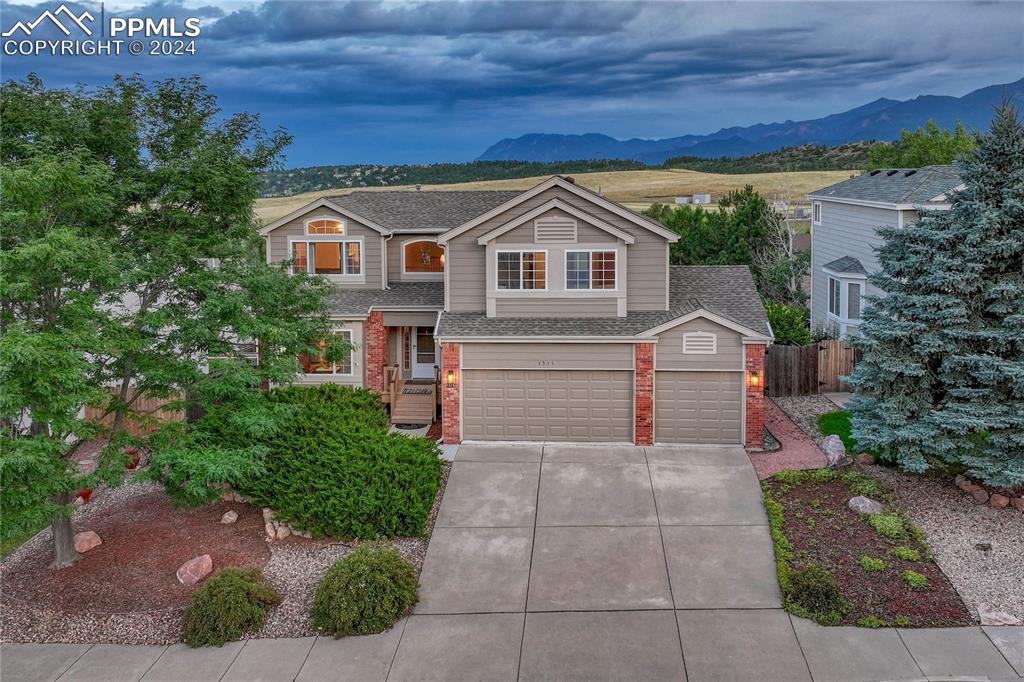
Pikes Peak and Front Range views abound from this 5BD|4BA|3CAR 2-story with finished walk-out basement near Ute Valley Park. Enter from the covered porch to a welcoming foyer, abundant natural light and a formal living area. Make your way through the formal dining space with bay window to the great room and kitchen featuring stunning views and walk-out to a 19ft x 12ft composite deck. Take a moment here to savor the views! The eat-in kitchen boasts LG and Bosch S/S appliances, range with double oven, slab granite countertops, counter bar, vaulted ceiling and pantry. Refrigerator included! The great room features a gas fireplace, vaulted ceiling, ceiling fan, built-in shelves and 2 large windows showcasing fantastic views. A powder room and laundry/mud room with cabinetry, sink, window, tile floor and garage access complete the main level. Upstairs you will find the primary suite with vaulted ceiling and adjoining 5-piece bath with Pikes Peak views, jetted tub and walk-in closet. Three additional bedrooms, all with built-in closet shelving, and a full bath with double vanity complete the upper level. The finished basement, which could serve as a separate living space from the occupants above, features a 39ft x 14ft family room with walk-out to the backyard, is pre-plumbed for a wet bar and has two large above grade windows. It A 5th bedroom with two closets and a full bath with adjoining storage space round out the basement level. Note the functionality of this Academy School
Interior Details
3557
5
4
Has Heating:
Yes
Heating Type:
Forced Air With Air Conditioning
Has Cooling:
Yes
Cooling Type:
Central
Has Fuel:
No
Fuel Type:
N/A
Has Basement:
No
Basement Type:
Finished
Has Flooring:
No
Flooring Type:
N/A
Has Fireplace:
Yes
Fireplace Type:
N/A
Property Details
8034
Yes
Yes
Type:
Garage, Attached
Location:
N/A
Status:
N/A
Number of Spaces:
2
No
No
No
No
No
No
No
Construction Details
Multi-level
Wood Siding
N/A
Gable
Composition Shingle
Tax History
Year
Amount
Land
Improvement
Percent Change
Assessment
2019
$1,806
$4,100
$26,770
--%
$30,870
2019
$1,806
$4,100
$26,770
--%
$30,870
2018
$1,599
$3,980
$23,860
--%
$27,840
2017
$1,593
$3,980
$23,860
--%
$27,840
2016
$1,514
$4,180
$23,370
--%
$27,550
2014
$1,373
$2,420
$15,370
--%
$17,790
2013
$1,372
$3,510
$22,240
--%
$25,750
2012
$2,026
$3,510
$22,770
--%
$26,280

Average Home Price in 80919
Nearby Properties
Zip Code
Price
Bed
Bath
Sqft
Lot
Sold Date
$853,821
5 Beds
3 Baths
4,089 Sqft
19,918 Lot (sqft)
Sold 09/30/2026
$833,624
4 Beds
3 Baths
3,515 Sqft
41,165 Lot (sqft)
Sold 08/28/2026
$653,400
5 Beds
3.5 Baths
3,133 Sqft
11,631 Lot (sqft)
Sold 06/23/2026
$634,361
5 Beds
3 Baths
3,112 Sqft
6,000 Lot (sqft)
Sold 06/16/2026
$732,653
5 Beds
4.5 Baths
3,194 Sqft
14,896 Lot (sqft)
Sold 05/29/2026
$950,000
6 Beds
2 Baths
3,677 Sqft
15,678 Lot (sqft)
Sold 10/05/2026
$640,000
6 Beds
3 Baths
3,091 Sqft
8,960 Lot (sqft)
Sold 08/21/2026
$769,000
4 Beds
3 Baths
3,832 Sqft
26,396 Lot (sqft)
Sold 10/05/2026
$675,000
5 Beds
5 Baths
3,061 Sqft
8,690 Lot (sqft)
Sold 10/06/2026






