Member Features
Find Real Estate Bargain!
Full foreclosure details
Home value, equity and ownership info
Find homes priced below market
Get full access with a FREE Account
Already a member?
$445,000
Listing Price4beds
3baths
2,326sqft
8,190sqft lot
800 Bison Crossing Dr, Yukon, OK 73099
Member Features
Find Real Estate Bargain!
Full foreclosure details
Home value, equity and ownership info
Find homes priced below market
Get full access with a FREE Account
Already a member?
For Sale
Pending
Off Market
Home type
Price / sqft
Year built
Home Details
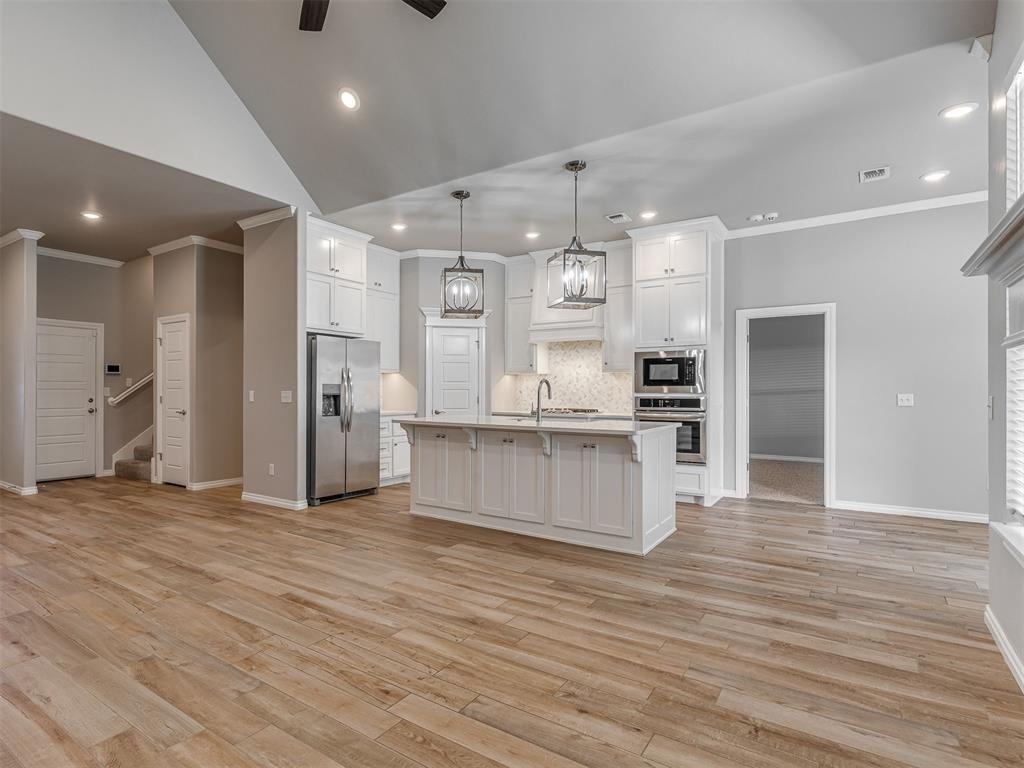
Flexible Options to Make This Home Yours: nStandard Lease: (12-month term with optional renewal) nRent-to-Own: Available with 20% down and an approved application!nPurchase: $445,000nn3.75% STARTING RATE! Why settle for market rates when you can own a new home with a Year 1 rate of just 3.75%? The seller with our preferred lender is offering a massive incentive package to make this your most affordable move yet. Through a unique "Two-Step" buy-down program, we first lower your permanent base rate, then apply a 2-1 buy-down.nn Year 1 Rate: 3.75%n Year 2 Rate: 4.75%n Years 3-30: 5.75% (Fixed)nnStop waiting for rates to drop-weve already moved them for you with MASSIVE seller concessions.nnThis beautifully maintained 2022-built home in Chisholm Crossing offers 5 bedrooms, 3 full baths, and approximately 2,3002,326 sq ft of modern living space. Set on an 8,190 sq ft lot, the home features a contemporary exterior with masonry veneer and composition-shingle roofing, creating strong curb appeal.nnInside, the home provides a bright, open layout with warm-air heating and central cooling. Multiple living and dining spaces give flexibility for entertaining or everyday comfort. The kitchen and common areas reflect the clean, modern finishes typical of this community-neutral tones, quality cabinetry, and functional flow.nnThe five spacious bedrooms include a generous primary suite and well-sized secondary rooms. Three full bathrooms offer modern fixtures and ample storage. With two storie
Interior Details
2326
4
3
Has Heating:
Yes
Heating Type:
Forced Air With Air Conditioning
Has Cooling:
Yes
Cooling Type:
Central
Has Fuel:
No
Fuel Type:
N/A
Has Basement:
No
Basement Type:
N/A
Has Flooring:
No
Flooring Type:
N/A
Has Fireplace:
Yes
Fireplace Type:
N/A
Property Details
8190
No
No
Type:
Garage, Attached
Location:
N/A
Status:
N/A
Number of Spaces:
0
No
No
No
No
No
No
No
Construction Details
N/A
Brick/stone (brick And/or Stone)
N/A
N/A
Composition Shingle
Tax History
Year
Amount
Land
Improvement
Percent Change
Assessment
2019
$49
$409
$0
--%
$409
2019
$49
$409
$0
--%
$409

Average Home Price in 73099
Nearby Properties
Zip Code
Price
Bed
Bath
Sqft
Lot
Sold Date
$414,686
4 Beds
3 Baths
2,348 Sqft
0 Lot (sqft)
Sold 09/29/2026
$409,000
$409,000
4 Beds
3 Baths
2,415 Sqft
10,120 Lot (sqft)
Sold 10/05/2026
$361,726
4 Beds
2 Baths
2,403 Sqft
0 Lot (sqft)
Sold 10/06/2026
$400,000
$400,000
4 Beds
3 Baths
2,394 Sqft
0 Lot (sqft)
Sold 09/29/2026
$360,488
5 Beds
3 Baths
2,170 Sqft
8,277 Lot (sqft)
Sold 10/06/2026
$445,000
4 Beds
3 Baths
2,326 Sqft
8,190 Lot (sqft)
Sold 10/05/2026
$420,000
4 Beds
2 Baths
2,193 Sqft
7,484 Lot (sqft)
Sold 10/05/2026
$346,942
$346,942
4 Beds
3 Baths
2,225 Sqft
8,125 Lot (sqft)
Sold 10/05/2026
$365,000
$365,000
4 Beds
2 Baths
2,115 Sqft
11,019 Lot (sqft)
Sold 09/29/2026