Member Features
Find Real Estate Bargain!
Full foreclosure details
Home value, equity and ownership info
Find homes priced below market
Get full access with a FREE Account
Already a member?
$878,000
Listing Price3beds
3baths
2,665sqft
6,070sqft lot
1034 Bismarck Ter, Brentwood, CA 94513
Member Features
Find Real Estate Bargain!
Full foreclosure details
Home value, equity and ownership info
Find homes priced below market
Get full access with a FREE Account
Already a member?
For Sale
Off Market
Home type
Price / sqft
Year built
Home Details
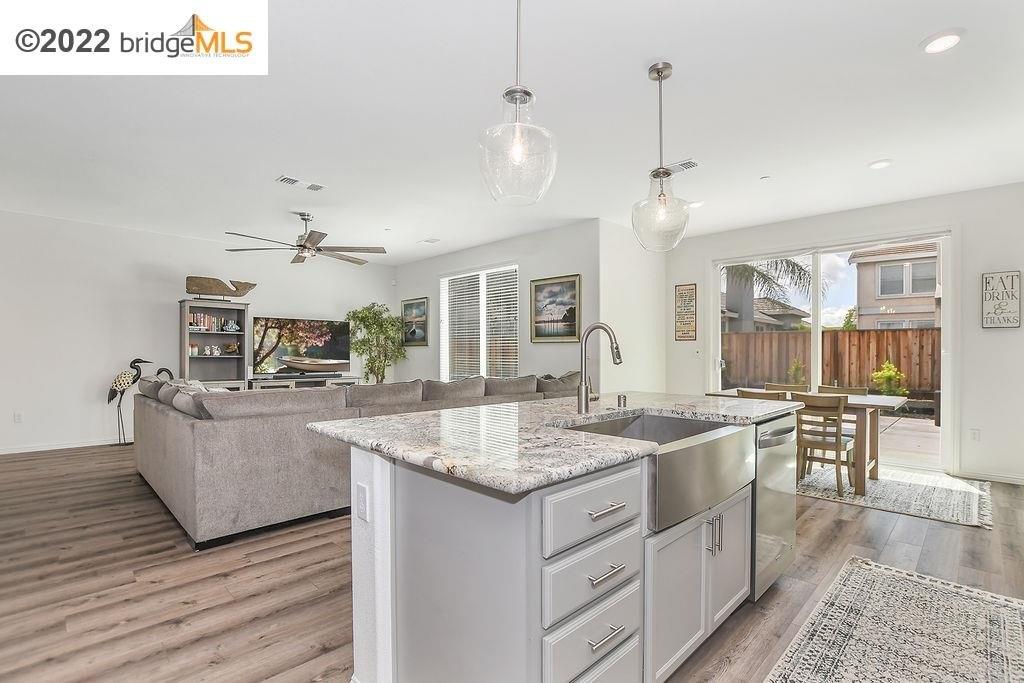
Largest model in Summerset Community Formal Living & Dining Rooms, Laminate flooring Throughout only Bedrooms are Carpeted. Plantation Shutters Also throughout. Kitchen features include Granite Island & Counters Two Pantrys GE & LG stainless Steel Appliances, Adjoining tiled Breakfast nook area, Family room W/Gas Fireplace, Spacious Master Suite W/Sitting Area & Gas Fireplace, Big Walk-In Closet Master Bath Has Dual Vanitys, Separate Shower & Jetted Tub. Secondary Bedroom Has its own In-suite bath. Three Car Garage W/Epoxy Floors, Work Bench & pull-down Attic Storage. Low maintenance rear yard W/covered Patio & Perimeter Wrought-Iron Fencing Owned Solar W/back-up storage, Providing Thousands of savings off your annual Electric bill. All this & more Await you in this active Adult Community.
Interior Details
2665
3
3
Has Heating:
No
Heating Type:
N/A
Has Cooling:
Yes
Cooling Type:
Central
Has Fuel:
No
Fuel Type:
N/A
Has Basement:
No
Basement Type:
N/A
Has Flooring:
No
Flooring Type:
N/A
Has Fireplace:
Yes
Fireplace Type:
N/A
Property Details
6070
No
No
Type:
Garage, Attached
Location:
N/A
Status:
N/A
Number of Spaces:
2
N/A
N/A
N/A
N/A
N/A
N/A
N/A
Construction Details
Cluster
N/A
N/A
N/A
N/A
Tax History
Year
Amount
Land
Improvement
Percent Change
Assessment
2020
$8,736
$185,460
$511,540
--%
$697,000
2019
$8,948
$185,460
$511,540
--%
$697,000
2018
$8,354
$178,143
$491,357
--%
$669,500
2017
$8,038
$167,101
$460,899
--%
$628,000
2016
$7,638
$160,316
$442,184
--%
$602,500
2013
$6,380
$147,012
$405,488
--%
$552,500
2013
$6,380
$130,515
$359,985
--%
$490,500
2012
$5,655
$88,872
$304,628
--%
$393,500

Average Home Price in 94513
Nearby Properties
Zip Code
Price
Bed
Bath
Sqft
Lot
Sold Date
$877,411
$877,411
2 Beds
2.5 Baths
2,665 Sqft
7,749 Lot (sqft)
Sold 09/17/2026
$836,378
2 Beds
2.5 Baths
2,571 Sqft
9,902 Lot (sqft)
Sold 09/17/2026
$944,768
$944,768
2 Beds
2.5 Baths
2,338 Sqft
7,167 Lot (sqft)
Sold 09/01/2026
$970,566
2 Beds
2.5 Baths
2,665 Sqft
7,423 Lot (sqft)
Sold 09/01/2026
$824,078
2 Beds
2.5 Baths
2,665 Sqft
6,973 Lot (sqft)
Sold 08/07/2026
$1,260,730
$1,260,730
2 Beds
2.5 Baths
2,751 Sqft
7,900 Lot (sqft)
Sold 10/26/2026
$700,000
$700,000
2 Beds
2.5 Baths
2,280 Sqft
5,880 Lot (sqft)
Sold 10/26/2026
$959,000
$959,000
2 Beds
3 Baths
2,280 Sqft
5,904 Lot (sqft)
Sold 10/12/2026
$949,500
$949,500
2 Beds
2.5 Baths
2,280 Sqft
9,947 Lot (sqft)
Sold 10/26/2026