Member Features
Find Real Estate Bargain!
Full foreclosure details
Home value, equity and ownership info
Find homes priced below market
Get full access with a FREE Account
Already a member?
$460,000
Listing Price3beds
3.5baths
2,312sqft
7,500sqft lot
419 Bishopton St, Grayson, GA 30017
Member Features
Find Real Estate Bargain!
Full foreclosure details
Home value, equity and ownership info
Find homes priced below market
Get full access with a FREE Account
Already a member?
For Sale
Off Market
Home type
Price / sqft
Year built
Home Details
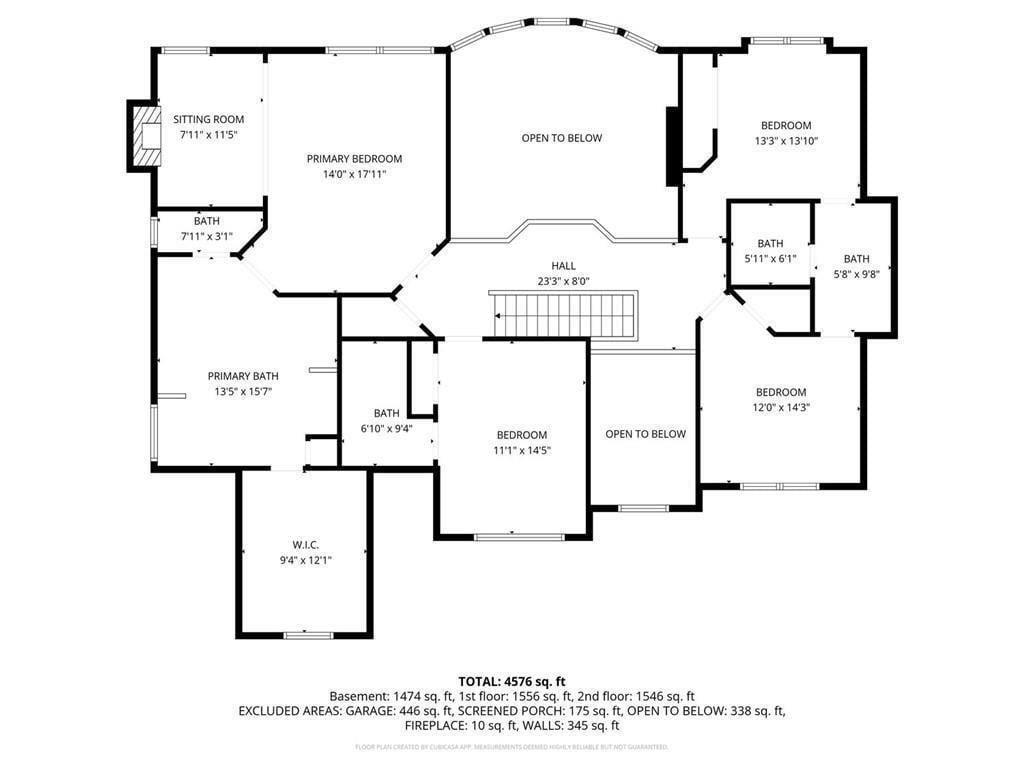
Welcome to the lifestyle you've earned in Olde Town Grayson, one of Gwinnett County's premier gated 55+ communities. This beautifully maintained, custom-built four-sided brick home is thoughtfully designed for easy main-level living. Rich hardwood floors, louvered interior shutters, soaring ceilings, crown molding, and abundant natural light create an inviting atmosphere throughout. The main level features a spacious primary suite with a spa-inspired bath and custom closet organization, as well as a secondary bedroom with an en suite bath. The open-concept kitchen is designed for gathering, featuring granite countertops, stained wood cabinetry, stainless steel appliances, under-cabinet lighting, and a large center island with seating. A charming keeping room provides the perfect space for reading, relaxing, entertaining, or pursuing your favorite hobby. Upstairs, you'll find a private third bedroom and full bath, offering the perfect space for overnight guests, a home office, fitness room, or hobby area. Relax year-round on the screened porch overlooking a beautifully landscaped backyard. Enjoy true low-maintenance living with HOA-covered exterior maintenance, landscaping, trash service, and exceptional community amenities, including a clubhouse, fitness center, swimming pool, dog park, and an active social calendar. Ideally located just minutes from Downtown Grayson, The Railyard, Kroger, Publix, Piedmont Eastside Medical Center, Target, Sam's Club, shopping, dining, and eve
Interior Details
2312
3
3.5
Has Heating:
Yes
Heating Type:
Forced Air With Air Conditioning
Has Cooling:
Yes
Cooling Type:
Central
Has Fuel:
Yes
Fuel Type:
Gas
Has Basement:
No
Basement Type:
N/A
Has Flooring:
No
Flooring Type:
N/A
Has Fireplace:
Yes
Fireplace Type:
N/A
Property Details
7500
Yes
Yes
Type:
Garage, Attached
Location:
N/A
Status:
N/A
Number of Spaces:
2
No
No
No
No
Yes
No
No
Construction Details
Conventional
Brick
N/A
Gable/hip
Composition Shingle
Tax History
Year
Amount
Land
Improvement
Percent Change
Assessment
2020
$1,774
$23,000
$94,480
--%
$117,480
2019
$1,638
$23,000
$94,480
--%
$117,480
2017
$768
$23,000
$94,480
--%
$117,480
2017
$768
$20,720
$0
--%
$20,720
2016
$397
$10,800
$0
--%
$10,800
2014
$374
$10,000
$0
--%
$10,000
2013
$406
$10,800
$0
--%
$10,800
2012
$391
$10,800
$0
--%
$10,800

Average Home Price in 30017
Nearby Properties
Zip Code
Price
Bed
Bath
Sqft
Lot
Sold Date
$--
3 Beds
2.5 Baths
2,634 Sqft
7,501 Lot (sqft)
Sold 09/14/2026
$444,627
$444,627
4 Beds
2.5 Baths
2,579 Sqft
5,763 Lot (sqft)
Sold 09/01/2026
$414,486
3 Beds
3 Baths
2,016 Sqft
32,234 Lot (sqft)
Sold 08/03/2026
$456,133
$456,133
3 Beds
2.5 Baths
2,552 Sqft
5,515 Lot (sqft)
Sold 10/26/2026
$446,000
$446,000
4 Beds
2 Baths
2,586 Sqft
5,772 Lot (sqft)
Sold 10/26/2026
$440,000
$440,000
5 Beds
3 Baths
2,540 Sqft
11,225 Lot (sqft)
Sold 10/27/2026
$470,000
4 Beds
3 Baths
2,609 Sqft
5,000 Lot (sqft)
Sold 10/17/2026
$449,900
4 Beds
3 Baths
2,590 Sqft
5,000 Lot (sqft)
Sold 10/27/2026
$399,500
4 Beds
3 Baths
2,544 Sqft
5,000 Lot (sqft)
Sold 10/26/2026