Member Features
Find Real Estate Bargain!
Full foreclosure details
Home value, equity and ownership info
Find homes priced below market
Get full access with a FREE Account
Already a member?
$735,000
Listing Price5beds
4baths
3,772sqft
7,200sqft lot
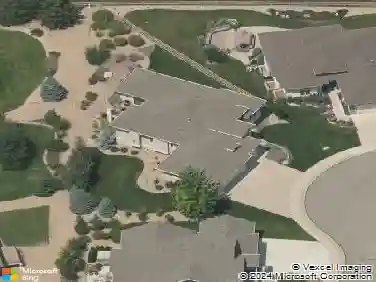
4535 Bishopsgate Dr, Windsor, CO 80550
Member Features
Find Real Estate Bargain!
Full foreclosure details
Home value, equity and ownership info
Find homes priced below market
Get full access with a FREE Account
Already a member?
For Sale
Off Market
Home type
Price / sqft
Year built
Home Details
Welcome to Ridge At Harmony Road in Windsor, Colorado! This beautiful ranch-style home offers the perfect blend of comfort, space, and convenience with 5 bedrooms and 4 bathrooms thoughtfully designed for modern living. The open-concept floor plan creates a warm and inviting atmosphere, featuring spacious living and dining areas that flow seamlessly into the kitchen with quartz counters and double oven, making it ideal for both everyday living and entertaining. The main-level primary suite provides a private retreat with an en-suite bathroom and generous closet space, while additional bedrooms offer flexibility for family, guests, or a home office. The finished basement significantly expands the living space, featuring a master suite and additional bedrooms, bathrooms, and a large recreation area perfect for movie nights, game days, a home gym, or guest accommodation. Step outside to enjoy the outdoor living space on a cover deck and beautifully maintained surroundings. Located in a desirable Windsor neighborhood, this home offers easy access to parks, trails, schools, shopping, dining, and all the amenities that make Northern Colorado such a great place to call home. With the convenience of ranch-style living, a finished basement, and plenty of room to spread out, this exceptional 5-bedroom, 4-bathroom home is one you won't want to miss.
Interior Details
3772
5
4
Has Heating:
Yes
Heating Type:
Central
Has Cooling:
Yes
Cooling Type:
Central
Has Fuel:
No
Fuel Type:
N/A
Has Basement:
No
Basement Type:
Partial
Has Flooring:
No
Flooring Type:
N/A
Has Fireplace:
Yes
Fireplace Type:
N/A
Property Details
7200
No
No
Type:
Garage, Attached
Location:
N/A
Status:
N/A
Number of Spaces:
0
No
No
No
No
No
No
No
Construction Details
Ranch
Frame/wood Siding
N/A
N/A
Composition Shingle
Tax History
Year
Amount
Land
Improvement
Percent Change
Assessment
0
$0
$1,290
$0
--%
$1,290
0
$0
$40
$0
--%
$40

Average Home Price in 80550
Nearby Properties
Zip Code
Price
Bed
Bath
Sqft
Lot
Sold Date
$1,136,688
$1,136,688
4 Beds
3 Baths
3,529 Sqft
114,199 Lot (sqft)
Sold 06/12/2026
$746,900
$746,900
4 Beds
4 Baths
3,418 Sqft
9,846 Lot (sqft)
Sold 10/27/2026
$852,500
5 Beds
4 Baths
3,772 Sqft
11,184 Lot (sqft)
Sold 10/27/2026
$800,000
$800,000
5 Beds
4 Baths
3,711 Sqft
7,601 Lot (sqft)
Sold 10/12/2026
$720,000
$720,000
5 Beds
4 Baths
3,525 Sqft
8,167 Lot (sqft)
Sold 10/13/2026
$794,500
$794,500
5 Beds
4 Baths
3,772 Sqft
9,365 Lot (sqft)
Sold 07/08/2026
$735,000
5 Beds
4 Baths
3,772 Sqft
7,200 Lot (sqft)
Sold 06/19/2026
$820,000
$820,000
5 Beds
4 Baths
3,747 Sqft
8,937 Lot (sqft)
Sold 03/17/2026