
Member Features
Find Real Estate Bargain!
Full foreclosure details
Home value, equity and ownership info
Find homes priced below market
Get full access with a FREE Account
Already a member?
$569,000
Listing Price4beds
2.5baths
2,980sqft
4,504sqft lot
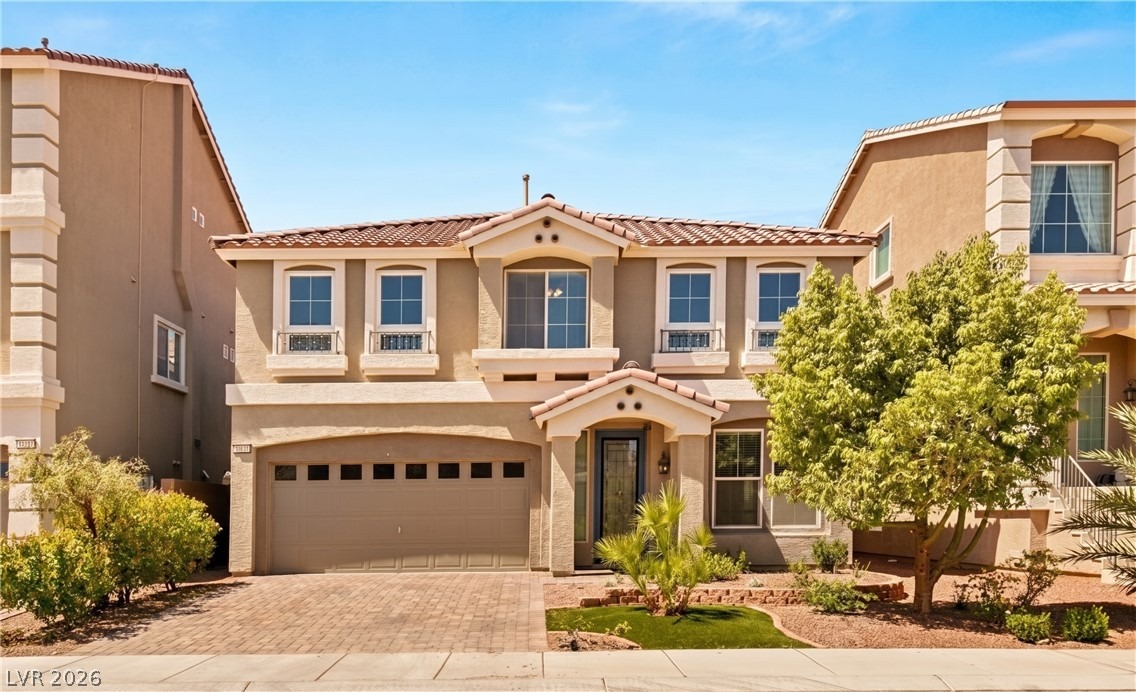
10179 Bishops Peak Ct, Las Vegas, NV 89141
Member Features
Find Real Estate Bargain!
Full foreclosure details
Home value, equity and ownership info
Find homes priced below market
Get full access with a FREE Account
Already a member?
For Sale
Off Market
Home type
Price / sqft
Year built
Home Details
Welcom to th extnl retreat in the desirble ighlands Ranch community, perfectly situated in a quiet cul-de-sac. Upon entering, you are greeted by a wide-open floor plan and elegant formal living and dining areas that set a welcoming tone. The heart of the home opens up to a bright family room complete with a cozy fireplace, seamlessly connecting to a beautifully appointed kitchen featuring granite countertops, stainless steel appliances, a center island for easy meal prep, and updated washer and dryer units.nUpstairs, a versatile loft offers flexible space for a home office, media room, or play area. The spacious primary suite serves as a true sanctuary, featuring a private en-suite bath and a generous walk-in closet, accompanied by three additional light-filled bedrooms. Step outside to your private backyard retreat, featuring a covered patio and lush lawn space ideal for outdoor entertaining and relaxation, all with remarkably low HOA fees. Conveniently located in the SW this home is minutes away from parks, restaurants, the airport, and the Las Vegas Strip!
Interior Details
2980
4
2.5
Has Heating:
Yes
Heating Type:
Forced Air With Air Conditioning
Has Cooling:
Yes
Cooling Type:
Central
Has Fuel:
No
Fuel Type:
N/A
Has Basement:
No
Basement Type:
N/A
Has Flooring:
No
Flooring Type:
N/A
Has Fireplace:
Yes
Fireplace Type:
N/A
Property Details
4504
No
No
Type:
Garage, Attached
Location:
N/A
Status:
N/A
Number of Spaces:
2
N/A
N/A
N/A
N/A
N/A
N/A
N/A
Construction Details
Bi-level
Frame/stucco
N/A
N/A
Concrete
Tax History
Year
Amount
Land
Improvement
Percent Change
Assessment
2021
$3,902
$35,000
$106,806
--%
$141,806
2020
$3,735
$30,100
$102,957
--%
$133,057
2019
$556
$21,000
$0
--%
$21,000

Average Home Price in 89141
Nearby Properties
Zip Code
Price
Bed
Bath
Sqft
Lot
Sold Date
$753,863
5 Beds
3 Baths
2,944 Sqft
4,700 Lot (sqft)
Sold 09/22/2026
$567,407
4 Beds
3.5 Baths
2,601 Sqft
3,912 Lot (sqft)
Sold 09/17/2026
$627,620
5 Beds
2.5 Baths
2,890 Sqft
5,789 Lot (sqft)
Sold 09/14/2026
$585,000
4 Beds
3.5 Baths
2,745 Sqft
3,297 Lot (sqft)
Sold 09/10/2026
$666,469
5 Beds
3.5 Baths
2,832 Sqft
3,297 Lot (sqft)
Sold 09/09/2026
$504,235
4 Beds
2 Baths
2,667 Sqft
4,818 Lot (sqft)
Sold 07/22/2026
$672,672
5 Beds
3.5 Baths
2,978 Sqft
4,016 Lot (sqft)
Sold 07/21/2026
$592,627
4 Beds
3.5 Baths
2,601 Sqft
3,297 Lot (sqft)
Sold 07/15/2026
$612,973
4 Beds
3.5 Baths
3,065 Sqft
3,637 Lot (sqft)
Sold 06/11/2026





