Member Features
Find Real Estate Bargain!
Full foreclosure details
Home value, equity and ownership info
Find homes priced below market
Get full access with a FREE Account
Already a member?
$580,042
Listing Price6beds
4baths
4,315sqft
7,935sqft lot
8313 Bishop Pine Rd, Denton, TX 76208
Member Features
Find Real Estate Bargain!
Full foreclosure details
Home value, equity and ownership info
Find homes priced below market
Get full access with a FREE Account
Already a member?
For Sale
Home type
Price / sqft
Year built
Home Details
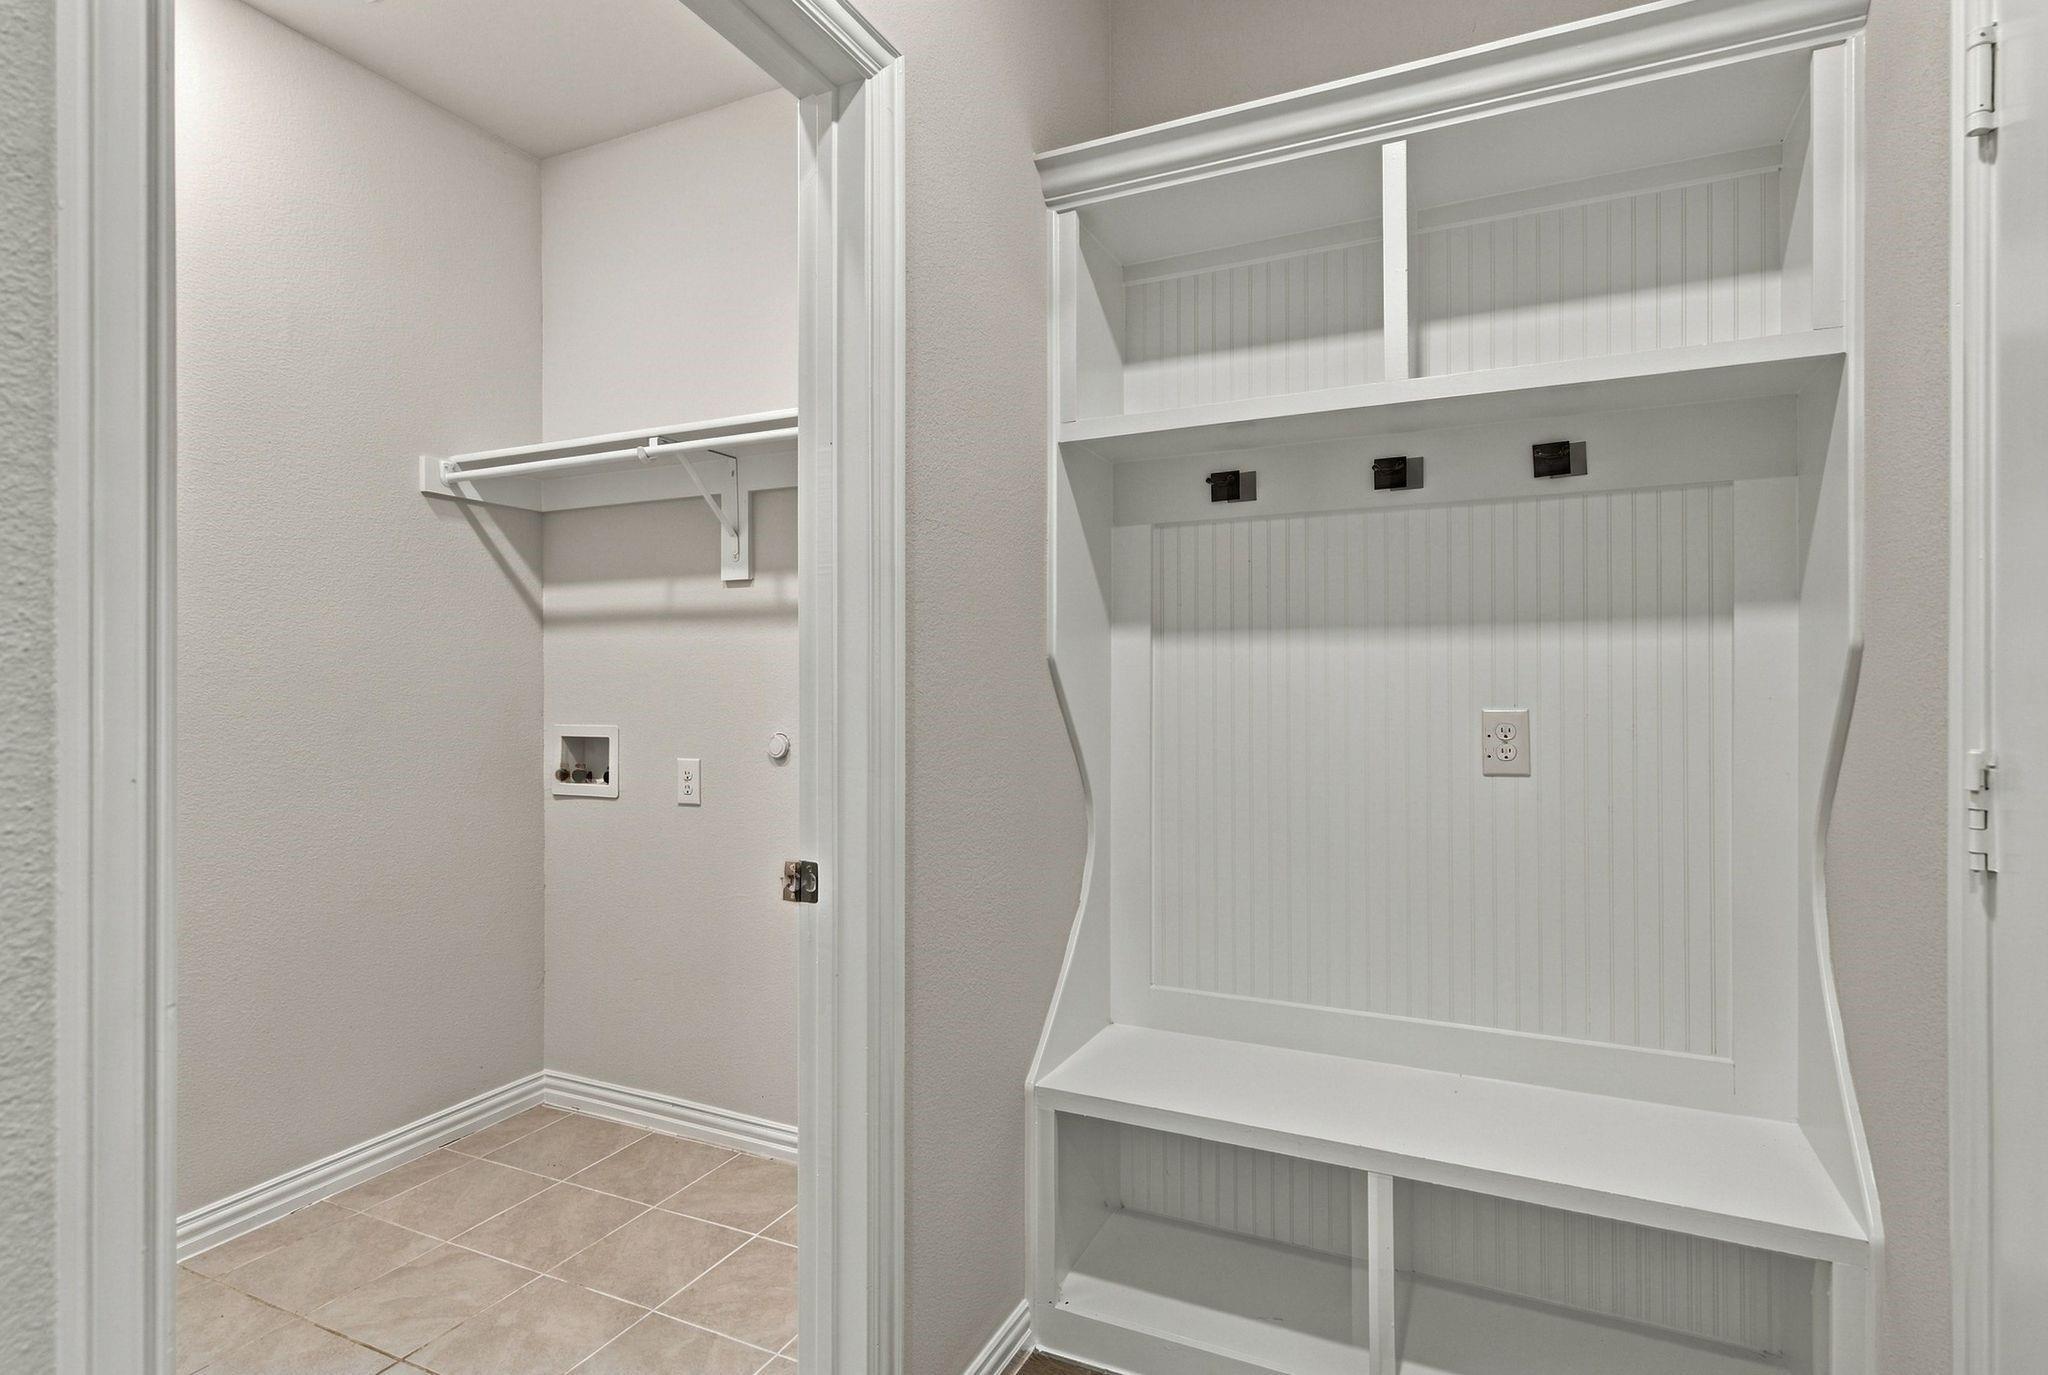
Welcome to this exceptional First Texas Homes Brentwood floor plan, perfectly situated on a private greenbelt lot in The Preserve at Pecan Creek. Offering an outstanding layout, quality upgrades, and spacious living areas, this move-in-ready home blends elegance, comfort, and functionality.nnBeautiful curb appeal and a meticulously maintained exterior create an inviting first impression. Inside, soaring ceilings, rich engineered hardwood flooring, a stained staircase, and a dramatic floor-to-ceiling stone fireplace anchor the light-filled living room. Expansive windows showcase peaceful greenbelt views and fill the home with natural light.nnThe gourmet kitchen is designed for everyday living and entertaining with a large center island, SS appliances, double ovens, a walk-in pantry, and a Butler's pantry. Just beyond, the climate-controlled four-season sunroom, completed in 2025, offers the perfect place to relax and enjoy the private backyard all year round.nnThe 1st Floor primary suite is a true retreat featuring tray ceilings, a bay window, custom walk-in closet, dual granite vanities, a whirlpool soaking tub, and a frameless glass shower. A private office with an adjacent full bath can easily serve as a sixth bedroom for guests or multigenerational living.nnUpstairs offers four spacious bedrooms with walk-in closets, two full baths, a loft, an oversized game room, and a dedicated media room with the audio and video entertainment system is included. Four separate living are
Interior Details
4315
6
4
Has Heating:
Yes
Heating Type:
Central
Has Cooling:
Yes
Cooling Type:
Central
Has Fuel:
No
Fuel Type:
N/A
Has Basement:
No
Basement Type:
N/A
Has Flooring:
No
Flooring Type:
N/A
Has Fireplace:
Yes
Fireplace Type:
N/A
Property Details
7935
No
No
Type:
Garage, Attached
Location:
N/A
Status:
N/A
Number of Spaces:
2
No
No
No
No
No
No
No
Construction Details
N/A
Brick Veneer
N/A
Hip
Composition Shingle
Tax History
Year
Amount
Land
Improvement
Percent Change
Assessment
2020
$9,679
$0
$0
--%
$435,395
2019
$9,047
$65,104
$330,710
--%
$395,814
2018
$9,259
$65,104
$322,976
--%
$388,080
2017
$8,819
$65,104
$300,010
--%
$365,114
2016
$8,647
$65,104
$284,756
--%
$349,860
2014
$8,071
$47,019
$275,590
--%
$322,609
2013
$7,771
$47,019
$263,244
--%
$310,263
2012
$0
$47,019
$93,015
--%
$140,034

Average Home Price in 76208
Nearby Properties
Zip Code
Price
Bed
Bath
Sqft
Lot
Sold Date
$557,000
$557,000
6 Beds
4 Baths
4,243 Sqft
7,800 Lot (sqft)
Sold 10/27/2026