
Member Features
Find Real Estate Bargain!
Full foreclosure details
Home value, equity and ownership info
Find homes priced below market
Get full access with a FREE Account
Already a member?
$575,000
Listing Price4beds
3baths
2,309sqft
20,473sqft lot
120 Biscuit City Rd, Kingston, RI 02881
Member Features
Find Real Estate Bargain!
Full foreclosure details
Home value, equity and ownership info
Find homes priced below market
Get full access with a FREE Account
Already a member?
For Sale
Off Market
Home type
Price / sqft
Year built
Home Details
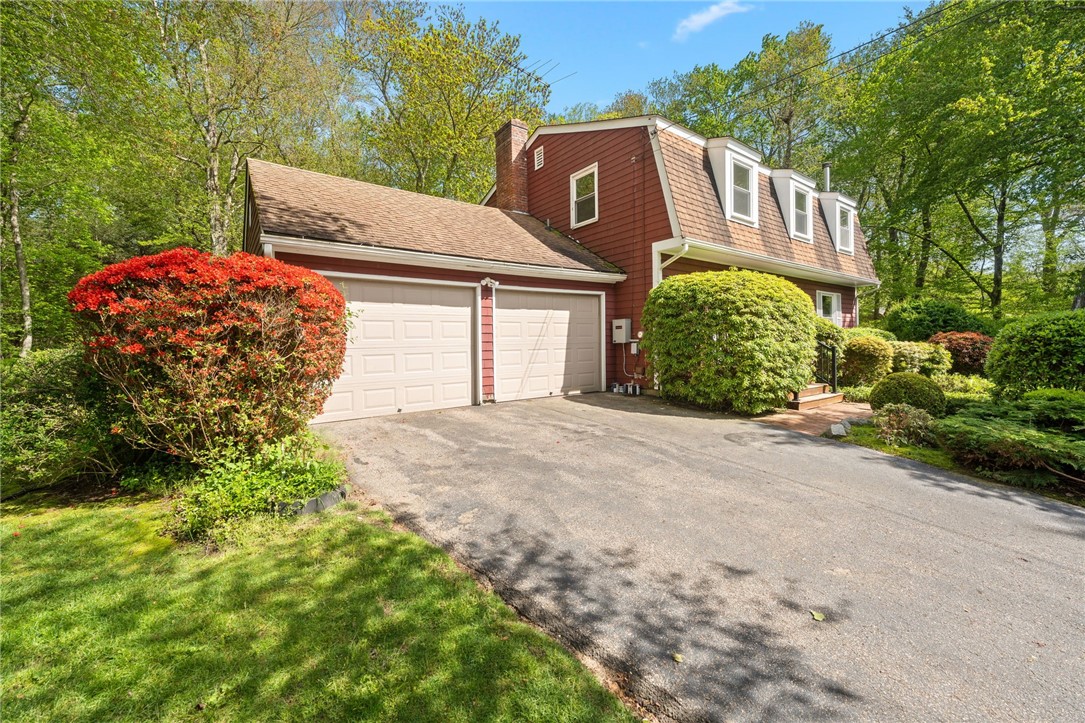
Welcome to this beautifully maintained 4-bedroom, 3.5-bathroom Colonial home located in the village of Kingston, RI. This residence offers the perfect blend of classic New England charm, set on a serene and spacious .47 acre lot that promises both privacy and convenience. Step inside and you will find a spacious family room with hardwood floors, large windows, and a free-standing wood-burning stove. The kitchen tucked between the den has a stone fireplace for those cold winter nights, and the dining room is ideal for family dinner nights and entertaining. The screened-in porch sits off the dining room with views of the beautifully landscaped yard, perfect for outdoor entertaining and relaxation. Adjacent to the dining room sits a versatile room once used as an office. The second-story master suite is a tranquil retreat with an en-suite bathroom. A versatile bonus room on the second floor adjacent to the master bedroom can be used as an office, nursery, playroom, or media room. Three additional bedrooms provide plenty of space for family and guests. The property includes a two-car garage and driveway for additional parking. Situated in a tree-lined neighborhood, this home offers the best of both worlds: a peaceful retreat and easy access to the University of Rhode Island, minutes to the Kingston Train Station, and close-by restaurants, shops, and beautiful beaches. Ideal for families and commuters alike. Selling "AS-IS".
Interior Details
2309
4
3
Has Heating:
Yes
Heating Type:
Hot Water
Has Cooling:
No
Cooling Type:
N/A
Has Fuel:
Yes
Fuel Type:
Oil
Has Basement:
No
Basement Type:
Partial
Has Flooring:
No
Flooring Type:
N/A
Has Fireplace:
Yes
Fireplace Type:
N/A
Property Details
20473
No
No
Type:
Garage, Attached
Location:
N/A
Status:
N/A
Number of Spaces:
0
N/A
N/A
N/A
N/A
N/A
N/A
N/A
Construction Details
Colonial
Wood Siding
N/A
Gambrel
Asphalt
Tax History
Year
Amount
Land
Improvement
Percent Change
Assessment
2020
$4,649
$116,900
$204,800
--%
$321,700
2019
$4,649
$116,900
$204,800
--%
$321,700
2018
$4,654
$111,000
$185,800
--%
$296,800
2017
$4,544
$111,000
$185,800
--%
$296,800
2016
$4,479
$111,000
$185,800
--%
$296,800
2014
$4,454
$106,300
$181,400
--%
$287,700
2013
$4,451
$106,300
$181,400
--%
$287,700
2012
$4,536
$118,100
$194,700
--%
$312,800

Average Home Price in 02881
Nearby Properties
Zip Code
Price
Bed
Bath
Sqft
Lot
Sold Date
$794,932
$794,932
4 Beds
1.5 Baths
2,280 Sqft
67,518 Lot (sqft)
Sold 10/01/2026
$899,900
$899,900
4 Beds
3.5 Baths
2,524 Sqft
54,014 Lot (sqft)
Sold 10/13/2026
$575,000
4 Beds
3 Baths
2,309 Sqft
20,473 Lot (sqft)
Sold 10/12/2026
$863,490
$863,490
4 Beds
4 Baths
2,118 Sqft
41,382 Lot (sqft)
Sold NaN/NaN/NaN





