
Member Features
Find Real Estate Bargain!
Full foreclosure details
Home value, equity and ownership info
Find homes priced below market
Get full access with a FREE Account
Already a member?
$545,000
Listing Price4beds
3baths
2,152sqft
5,314sqft lot
3257 S Biscay Way, Aurora, CO 80013
Member Features
Find Real Estate Bargain!
Full foreclosure details
Home value, equity and ownership info
Find homes priced below market
Get full access with a FREE Account
Already a member?
For Sale
Off Market
Home type
Price / sqft
Year built
Home Details
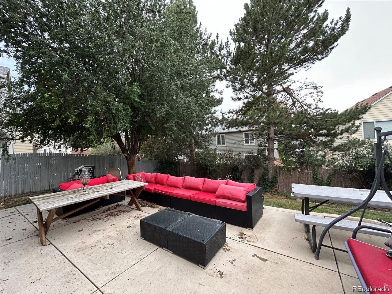
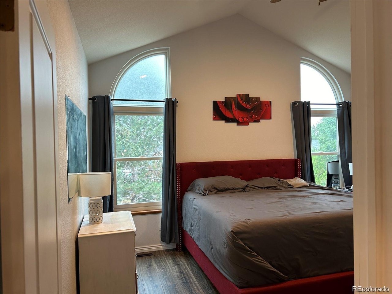
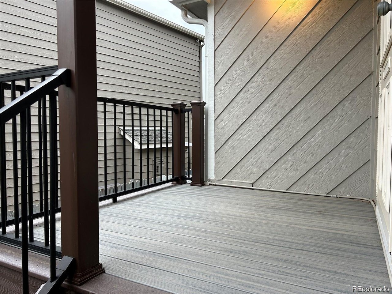
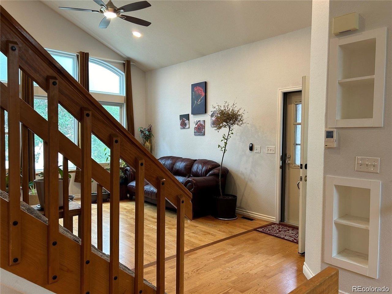
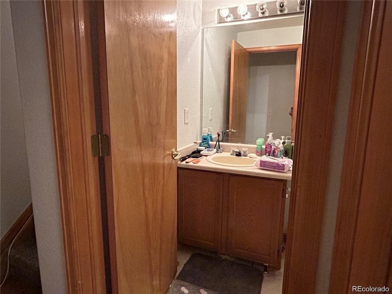
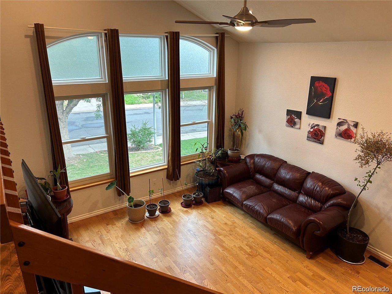
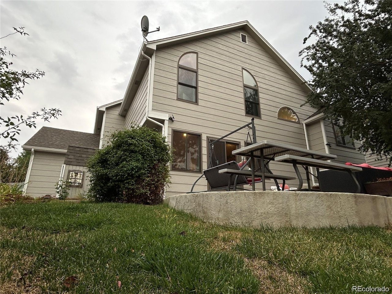
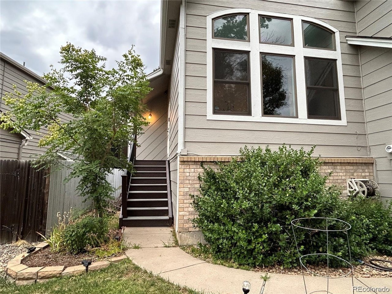
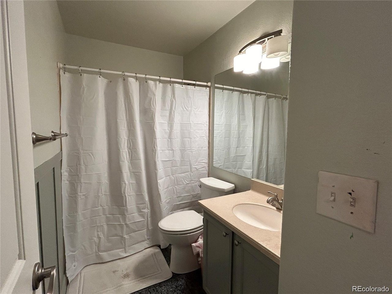
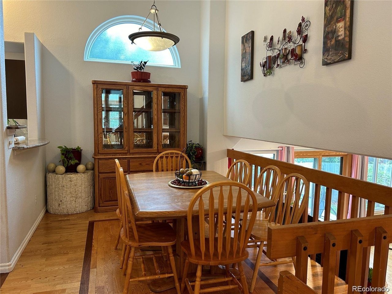
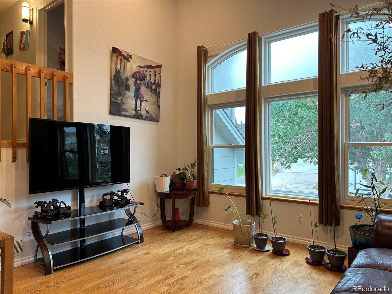
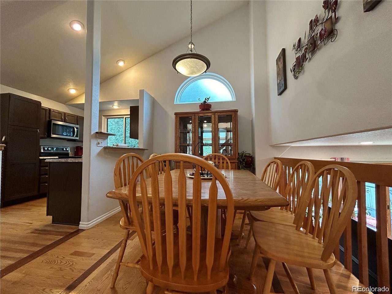
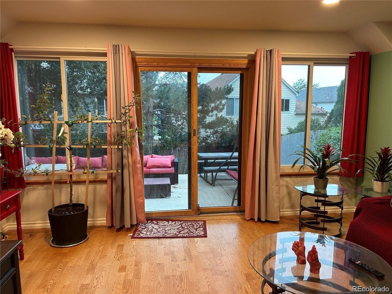
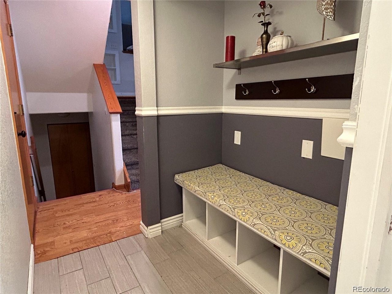
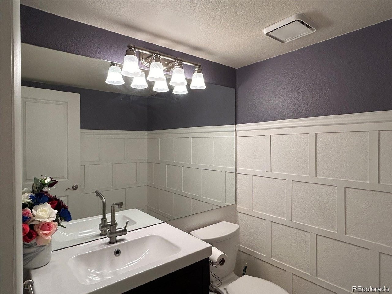
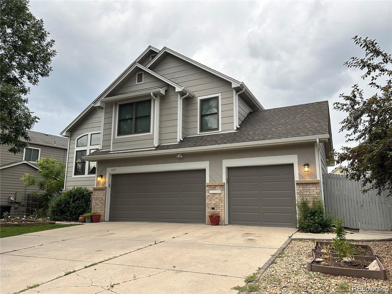
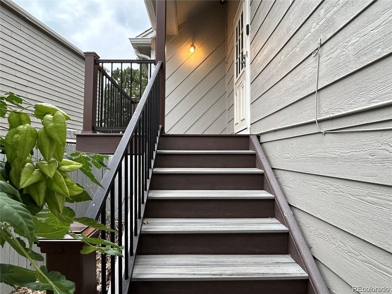
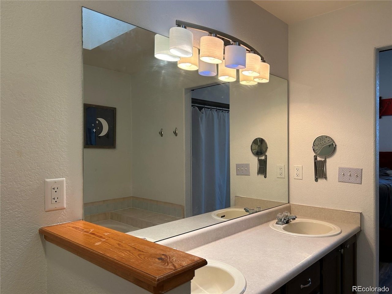
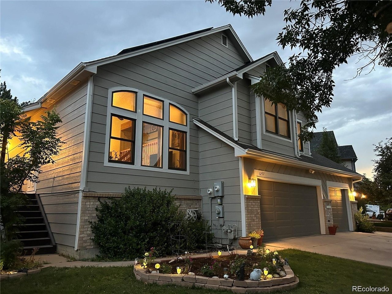
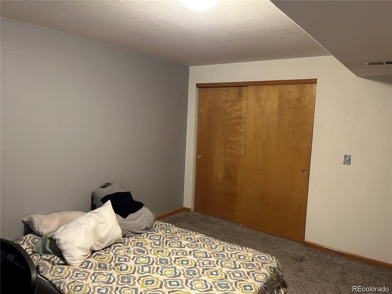
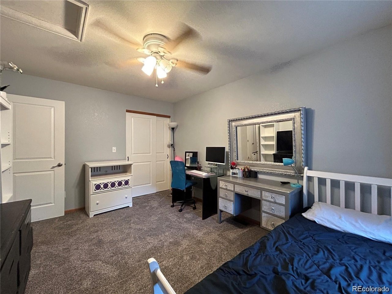
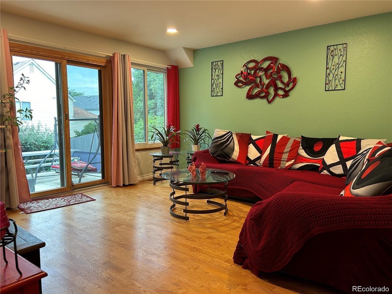
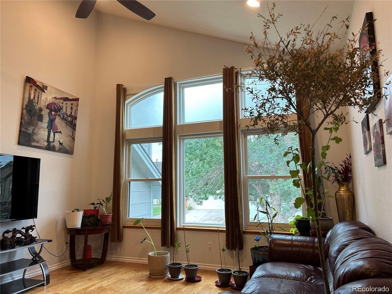
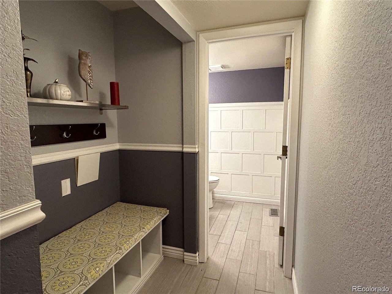
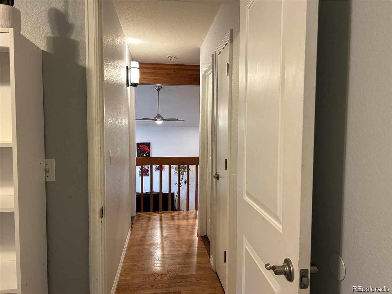
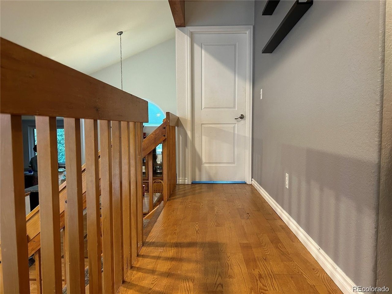
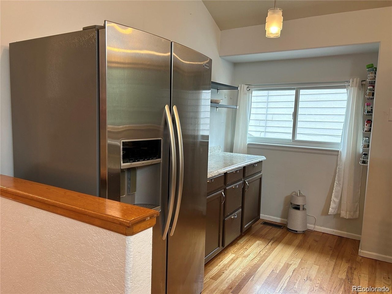
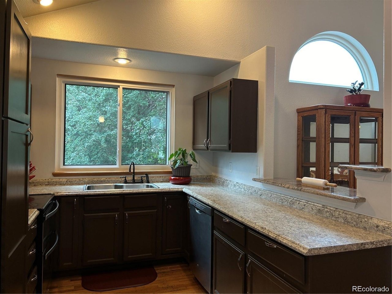
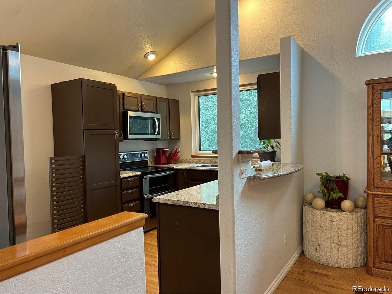
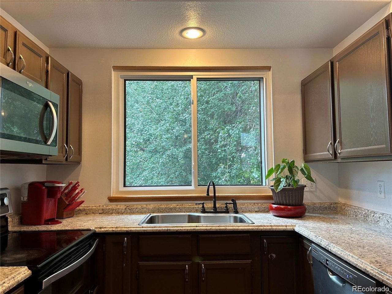
3257 S Biscay Way is a 4-bedroom, 4-bathroom home located in a serene, well-established neighborhood with mature trees, just a short walk to trails, Seven Hills Park, and Arrowhead Elementary. This home offers impressive curb appeal and a 3-car garage. Inside, you'll find vaulted ceilings, abundant natural light, and energy-efficient solar panels. The open layout features a spacious primary suite with a 5-piece ensuite and wall-to-wall closets, along with two additional bedrooms upstairs. The finished partial basement includes a fourth bedroom, full bathroom, and a versatile bonus space. The backyard offers a low-maintenance stamped concrete patio and privacy provided by mature trees. With no HOA and convenient access to shopping, dining, and major highways, this home is a must-see.nn***No financing required for the solar panels!!!***
Interior Details
2152
4
3
Has Heating:
Yes
Heating Type:
Forced Air With Air Conditioning
Has Cooling:
Yes
Cooling Type:
Central
Has Fuel:
Yes
Fuel Type:
Gas
Has Basement:
No
Basement Type:
Full, Daylight
Has Flooring:
No
Flooring Type:
Wood (unspecified)
Has Fireplace:
Yes
Fireplace Type:
N/A
Property Details
5314
No
No
Type:
Driveway
Location:
N/A
Status:
N/A
Number of Spaces:
0
No
No
No
No
Yes
No
No
Construction Details
Multi-level
Wood Siding
N/A
Gable/hip
Composition Shingle
Tax History
Year
Amount
Land
Improvement
Percent Change
Assessment
2019
$1,880
$6,696
$20,628
--%
$27,324
2019
$1,880
$6,650
$20,485
--%
$27,135
2017
$1,848
$4,248
$21,190
--%
$25,438
2017
$1,848
$4,248
$21,190
--%
$25,438
2016
$1,661
$3,582
$17,854
--%
$21,436
2014
$1,274
$1,990
$13,317
--%
$15,307
2013
$1,310
$1,990
$13,317
--%
$15,307
2011
$1,170
$0
$0
--%
$17,030

Average Home Price in 80013
Nearby Properties
Zip Code
Price
Bed
Bath
Sqft
Lot
Sold Date
$533,800
$533,800
4 Beds
3.5 Baths
1,955 Sqft
7,100 Lot (sqft)
Sold 07/31/2026
$501,932
$501,932
3 Beds
4.5 Baths
2,177 Sqft
9,888 Lot (sqft)
Sold 05/14/2026
$508,000
$508,000
3 Beds
2 Baths
2,022 Sqft
7,057 Lot (sqft)
Sold 10/26/2026
$555,054
$555,054
3 Beds
3.5 Baths
2,108 Sqft
4,530 Lot (sqft)
Sold 10/27/2026
$599,343
$599,343
4 Beds
3.5 Baths
2,362 Sqft
8,756 Lot (sqft)
Sold 10/27/2026
$467,787
$467,787
2 Beds
3 Baths
2,311 Sqft
4,617 Lot (sqft)
Sold 10/26/2026
$501,928
$501,928
3 Beds
3.5 Baths
2,025 Sqft
6,447 Lot (sqft)
Sold 10/26/2026
$548,888
$548,888
3 Beds
3 Baths
2,097 Sqft
5,227 Lot (sqft)
Sold 10/13/2026
$511,152
$511,152
3 Beds
3.5 Baths
2,218 Sqft
9,191 Lot (sqft)
Sold 10/26/2026







