Member Features
Find Real Estate Bargain!
Full foreclosure details
Home value, equity and ownership info
Find homes priced below market
Get full access with a FREE Account
Already a member?
$410,000
Listing Price4beds
2baths
2,728sqft
10,161sqft lot
3934 Birtley Bend Way, Fulshear, TX 77441
Member Features
Find Real Estate Bargain!
Full foreclosure details
Home value, equity and ownership info
Find homes priced below market
Get full access with a FREE Account
Already a member?
For Sale
Sale pending
Off Market
Home type
Price / sqft
Year built
Home Details
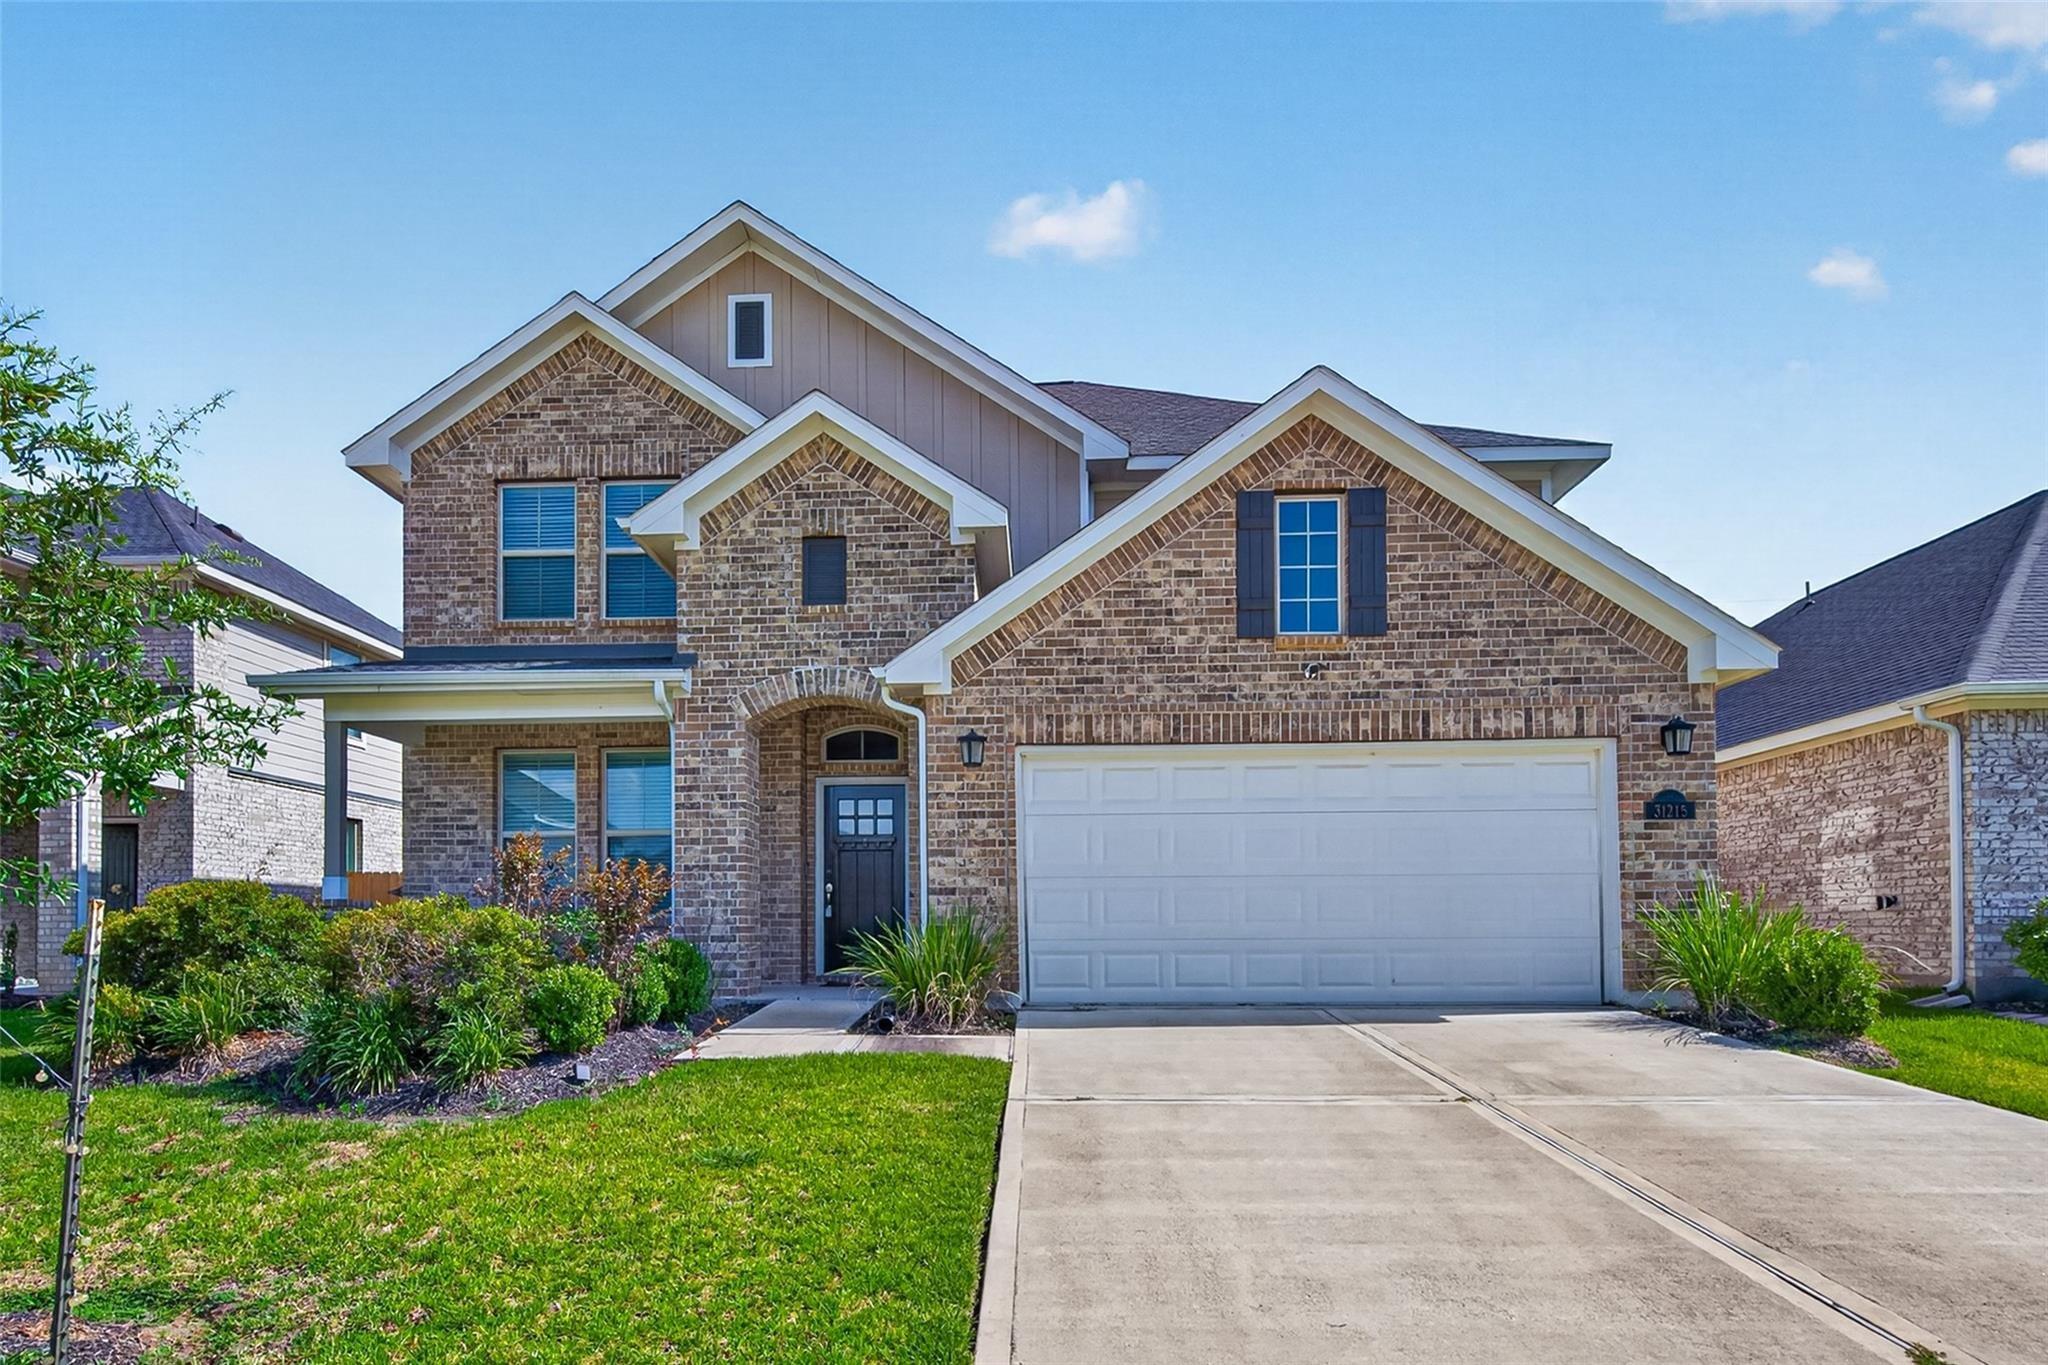
Nestled on a quiet cul-de-sac in the sought-after Tamarron West community, this home features the highly coveted Dewit floor plan-a builder favorite no longer offered-and is wrapped in durable 3-sides brick, perfectly positioned on a premium lot with no neighbors to the right. This home is a tech-lovers dream, with two GM EV charging plugs, an ADT security system with smart-lock controls, and appliances still under manufacturer warranty, including a double oven stove with air-fry and convection capabilities. From the whole-house water softener and custom epoxy garage floors to the built-in cabinetry in the study and full-entry closets in all bedrooms, every detail has been curated for a seamless lifestyle. The outdoors are equally impressive, with a covered patio, full gutters, and a lush yard maintained by a front-and-back sprinkler system. With its three-car tandem garage and unmatched location, this home is a feature-rich sanctuary in a premier Fulshear neighborhood.
Interior Details
2728
4
2
Has Heating:
Yes
Heating Type:
Central
Has Cooling:
Yes
Cooling Type:
Central
Has Fuel:
No
Fuel Type:
N/A
Has Basement:
No
Basement Type:
N/A
Has Flooring:
No
Flooring Type:
N/A
Has Fireplace:
Yes
Fireplace Type:
N/A
Property Details
10161
No
No
Type:
Garage, Attached
Location:
N/A
Status:
N/A
Number of Spaces:
0
No
No
No
No
Yes
No
No
Construction Details
N/A
Brick Veneer
N/A
Gable/hip
Composition Shingle
Tax History
Year
Amount
Land
Improvement
Percent Change
Assessment

Average Home Price in 77441