Member Features
Find Real Estate Bargain!
Full foreclosure details
Home value, equity and ownership info
Find homes priced below market
Get full access with a FREE Account
Already a member?
$136,500
Listing Price3beds
1baths
1,274sqft
5,009sqft lot
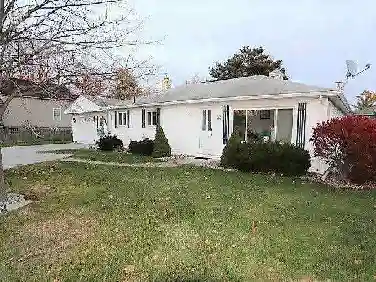
211 S Birney St, Bay City, MI 48708
Member Features
Find Real Estate Bargain!
Full foreclosure details
Home value, equity and ownership info
Find homes priced below market
Get full access with a FREE Account
Already a member?
For Sale
Off Market
Home type
Price / sqft
Year built
Home Details
Welcome home to this well-maintained and move-in ready Bay City residence, lovingly cared for by the same family since 1978. Now ready for its next chapter, this home offers character, comfort, and a host of features to enjoy. Youll immediately notice the curb appeal, highlighted by a charming covered front porch, low-maintenance vinyl siding, vinyl windows, and a shingled roof with gutters and downspouts. The concrete driveway includes a convenient carport, and the fully fenced backyard provides ample space for outdoor fun and entertaining. A standout feature is the workshop/shed with electricityperfect for hobbies, storage, or additional workspace. Inside, the traditional floor plan offers a main floor living room with an adjacent sitting or family room, a formal dining room, and a spacious kitchen. The kitchen boasts newer luxury vinyl plank flooring, plenty of cabinet and counter space, snack bar seating, and room for a breakfast table. All appliances are included, including a newer side-by-side refrigerator. A convenient half bath is located near the back entrance. Step out onto the large back deck, where patio furniture and a grill are includedideal for relaxing or hosting gatherings. Upstairs, youll find three bedrooms and a full bath. The full basement adds even more usable space, with a laundry area (washer, dryer, and laundry tub included), a private room with a shower, a dedicated storage room, a workshop or potential man cave, and a large mechanical area with
Interior Details
1274
3
1
Has Heating:
Yes
Heating Type:
Forced Air With Air Conditioning
Has Cooling:
Yes
Cooling Type:
N/A
Has Fuel:
No
Fuel Type:
N/A
Has Basement:
No
Basement Type:
Basement (unspecified)
Has Flooring:
No
Flooring Type:
N/A
Has Fireplace:
Yes
Fireplace Type:
N/A
Property Details
5009
Yes
Yes
Type:
N/A
Location:
N/A
Status:
N/A
Number of Spaces:
N/A
N/A
N/A
N/A
N/A
N/A
N/A
N/A
Construction Details
N/A
Wood Siding
N/A
Gable
N/A
Tax History
Year
Amount
Land
Improvement
Percent Change
Assessment
2018
$958
$0
$0
--%
$23,150
2019
$968
$0
$0
--%
$22,250
2018
$958
$0
$0
--%
$21,600
2017
$937
$0
$0
--%
$21,550
2016
$932
$0
$0
--%
$23,550
2014
$906
$0
$0
--%
$21,350
2013
$892
$0
$0
--%
$18,300
2012
$983
$0
$0
--%
$20,700

Average Home Price in 48708
Nearby Properties
Zip Code
Price
Bed
Bath
Sqft
Lot
Sold Date
$142,000
$142,000
2 Beds
2 Baths
1,324 Sqft
7,492 Lot (sqft)
Sold 10/20/2026
$48,176
$48,176
3 Beds
1 Baths
1,257 Sqft
5,663 Lot (sqft)
Sold 09/17/2026
$89,354
4 Beds
2 Baths
1,396 Sqft
5,009 Lot (sqft)
Sold 08/05/2026
$81,657
3 Beds
1.5 Baths
1,446 Sqft
5,619 Lot (sqft)
Sold 07/28/2026
$107,408
$107,408
3 Beds
1 Baths
1,450 Sqft
5,009 Lot (sqft)
Sold 06/05/2026
$129,900
$129,900
3 Beds
2 Baths
1,107 Sqft
8,233 Lot (sqft)
Sold 10/27/2026
$86,102
3 Beds
1 Baths
1,372 Sqft
5,009 Lot (sqft)
Sold 10/27/2026
$161,704
$161,704
3 Beds
1.5 Baths
1,338 Sqft
5,009 Lot (sqft)
Sold 10/26/2026
$80,000
3 Beds
1.5 Baths
1,194 Sqft
6,011 Lot (sqft)
Sold 10/26/2026