Member Features
Find Real Estate Bargain!
Full foreclosure details
Home value, equity and ownership info
Find homes priced below market
Get full access with a FREE Account
Already a member?
$569,000
Listing Price4beds
2baths
1,311sqft
15,987sqft lot
1168 Birmley Estates Dr, Traverse City, MI 49696
Member Features
Find Real Estate Bargain!
Full foreclosure details
Home value, equity and ownership info
Find homes priced below market
Get full access with a FREE Account
Already a member?
For Sale
Off Market
Home type
Price / sqft
Year built
Home Details
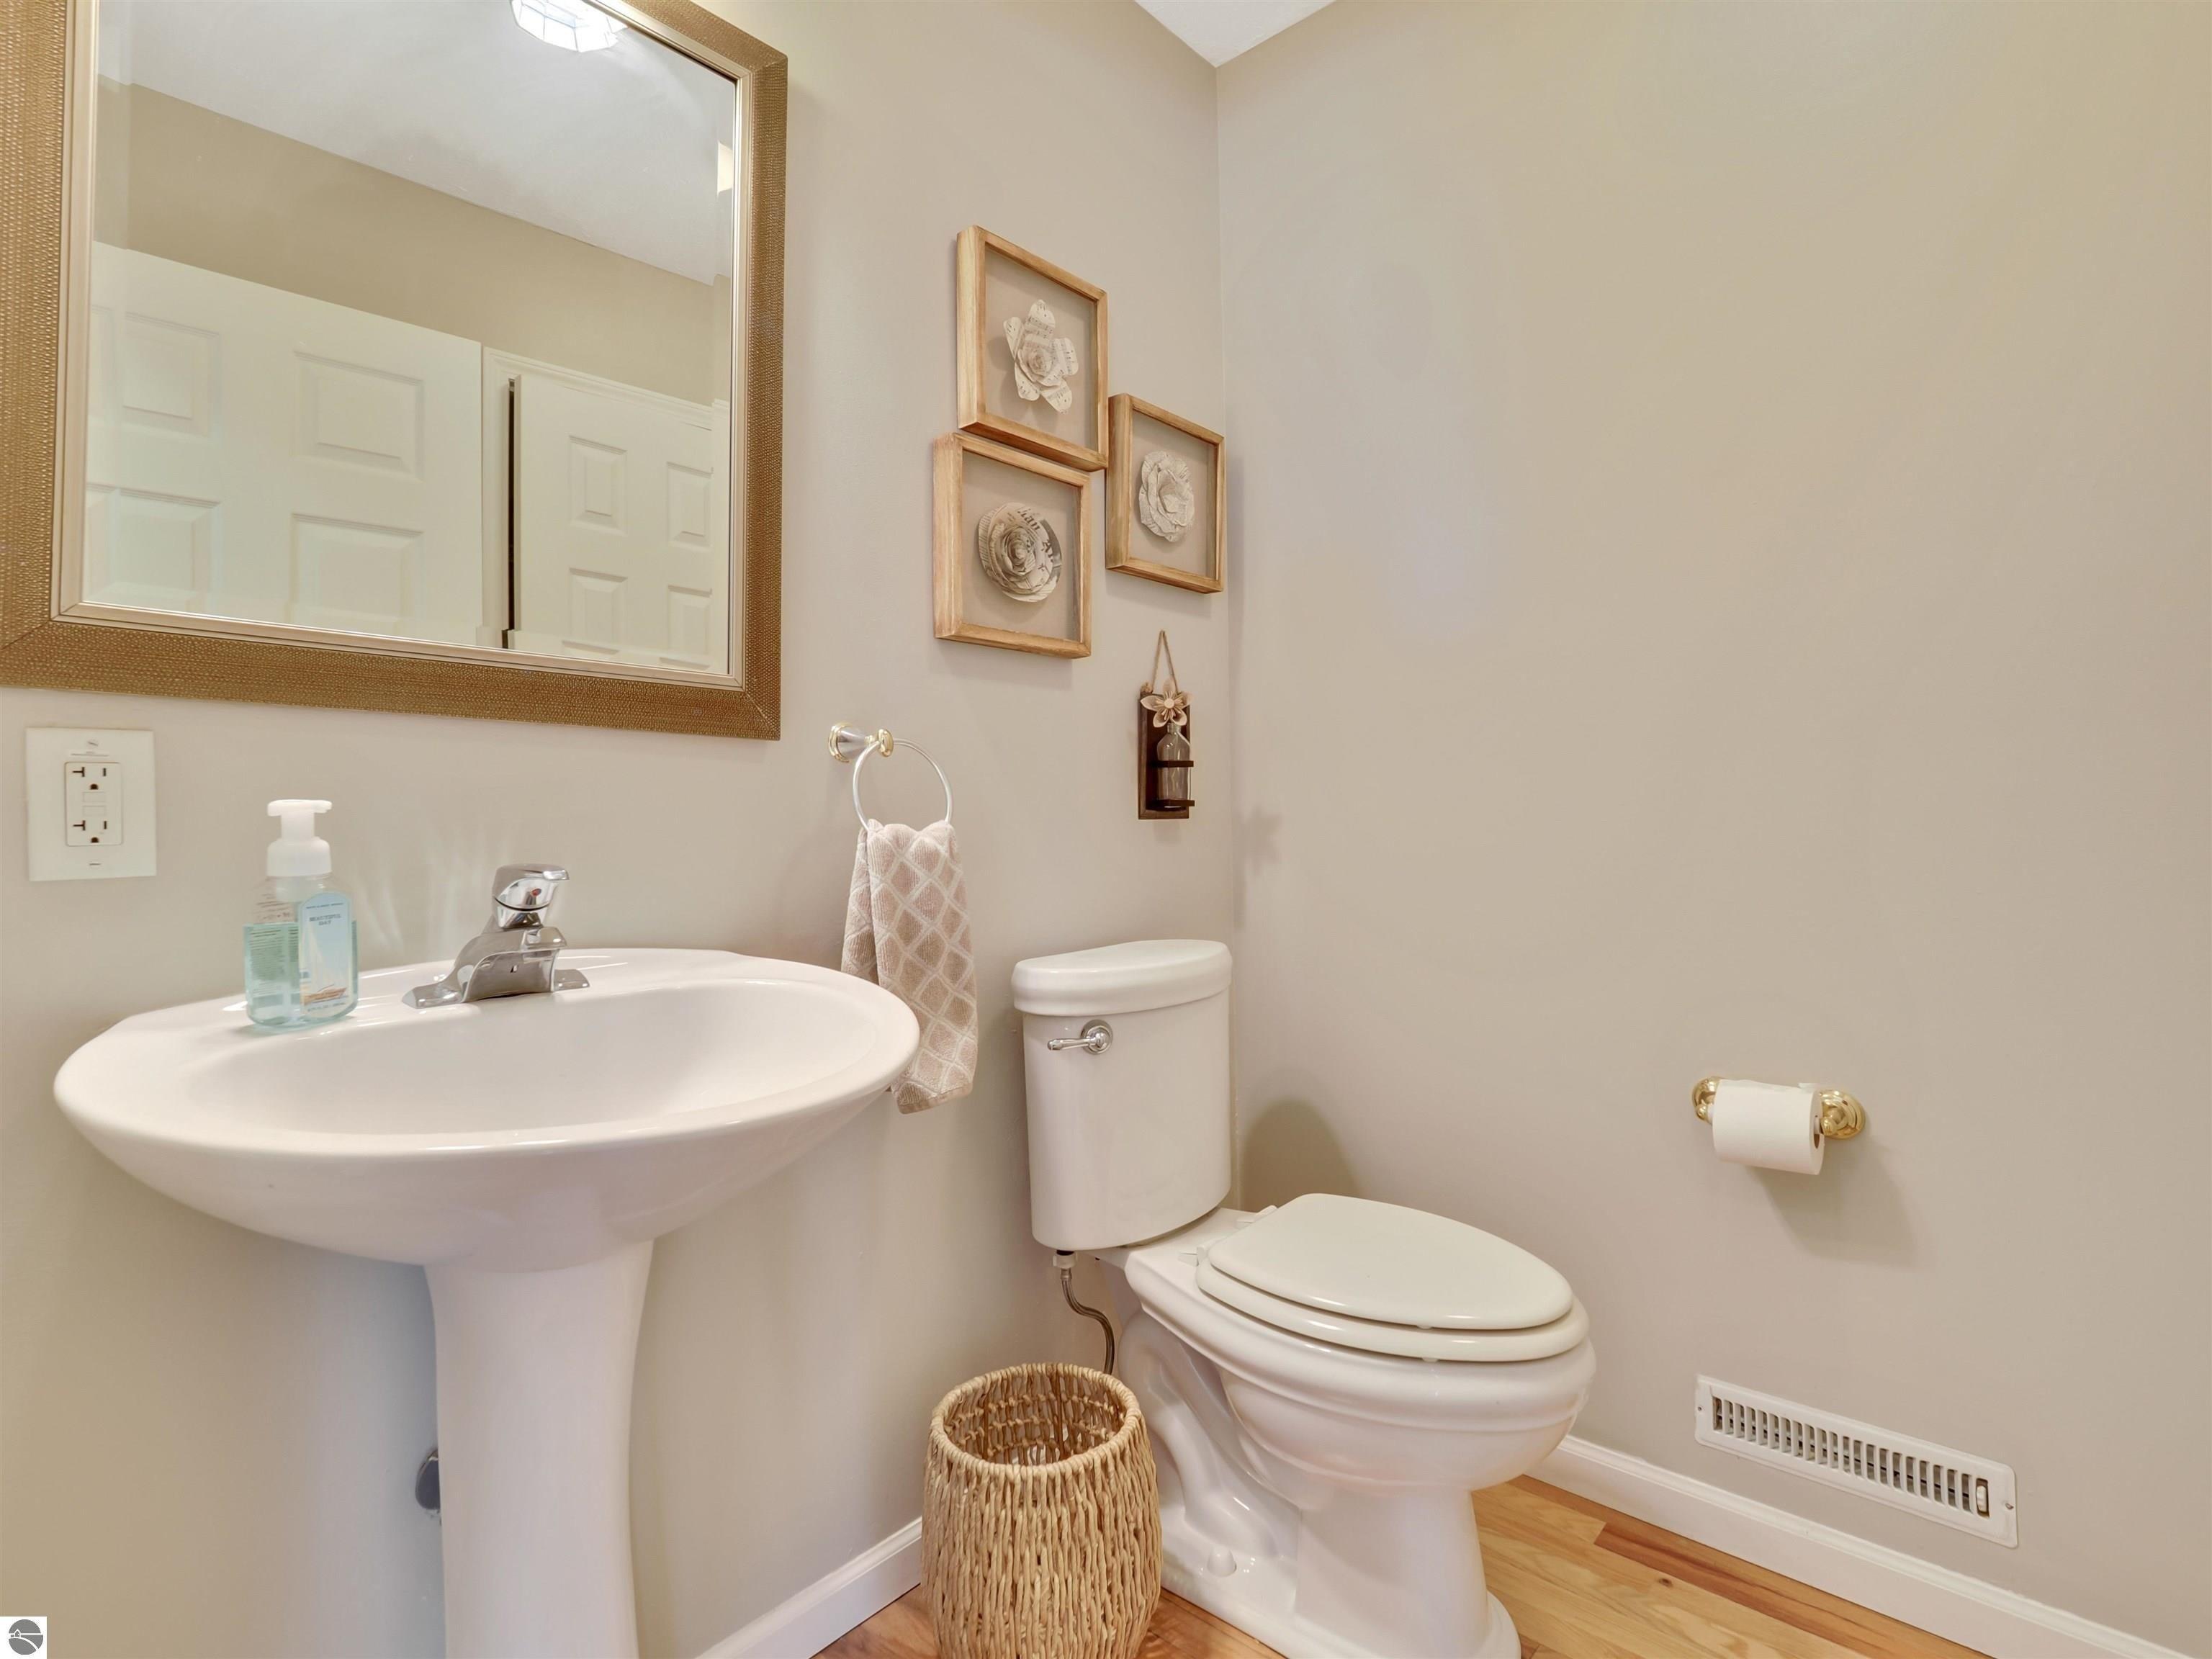
Quality craftsmanship and thoughtful design define this beautifully maintained ranch home, completed in 2005, offering approximately 2,600 finished square feet of comfortable living space. Featuring 4 bedrooms, 3 baths, a finished walkout lower level, and an attached 2-car garage, this home combines timeless finishes with modern amenities. Rich Brazilian cherry hardwood flooring flows throughout the living room, dining area, kitchen, and versatile third bedroom, where elegant French doors create the perfect home office, den, or guest space. The inviting living room is centered around a cozy gas fireplace and enhanced with built-in surround sound throughout the home for an exceptional entertaining experience. The well-appointed kitchen showcases Silestone countertops, a convection microwave, abundant cabinetry, and convenient access to the low-maintenance composite deck featuring a gas hookup for grilling, all overlooking the beautifully landscaped, private backyardan ideal setting for morning coffee, summer gatherings, or simply relaxing. The primary suite offers a private three-quarter bath, while heated floors in all three bathrooms add an everyday touch of luxury. A second bedroom and full bath complete the main level. The finished walkout lower level offers exceptional flexibility with a spacious family and recreation room, fourth bedroom, full bath, and direct access to the patio, creating the perfect space for guests, hobbies, or extended living. Additional highlights
Interior Details
1311
4
2
Has Heating:
Yes
Heating Type:
Forced Air With Air Conditioning
Has Cooling:
Yes
Cooling Type:
N/A
Has Fuel:
No
Fuel Type:
N/A
Has Basement:
No
Basement Type:
Basement (unspecified)
Has Flooring:
No
Flooring Type:
N/A
Has Fireplace:
Yes
Fireplace Type:
N/A
Property Details
15987
No
No
Type:
Garage, Attached
Location:
N/A
Status:
N/A
Number of Spaces:
2
N/A
N/A
N/A
N/A
N/A
N/A
N/A
Construction Details
Ranch
Aluminum/vinyl
N/A
Gable/hip
Asphalt
Tax History
Year
Amount
Land
Improvement
Percent Change
Assessment
2019
$-1
$0
$0
--%
$133,600
2018
$-1
$0
$0
--%
$122,000
2012
$-1
$0
$0
--%
$107,900
2012
$-1
$0
$0
--%
$105,100
2012
$-1
$0
$0
--%
$101,500

Average Home Price in 49696