


Member Features
Find Real Estate Bargain!
Full foreclosure details
Home value, equity and ownership info
Find homes priced below market
Get full access with a FREE Account
Already a member?
$470,000
Listing Price3beds
3baths
1,960sqft
2,744sqft lot
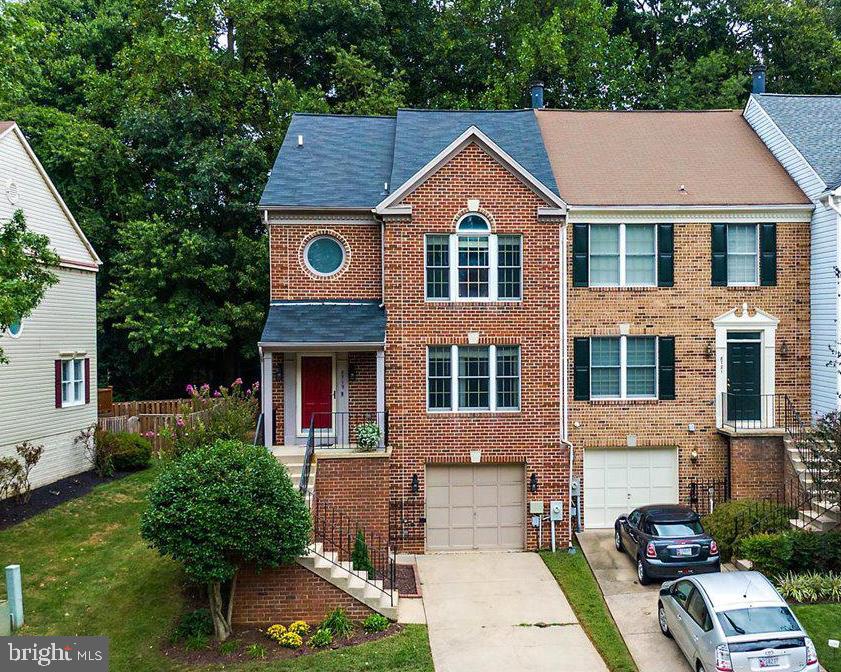
8719 Birkenhead Ct, Laurel, MD 20723
Member Features
Find Real Estate Bargain!
Full foreclosure details
Home value, equity and ownership info
Find homes priced below market
Get full access with a FREE Account
Already a member?
For Sale
Off Market
Home type
Price / sqft
Year built
Home Details
MULTIPLE OFFERS IN HAND. SELLER HAS REQUESTED THAT ALL OFFERS BE SUBMITTED BY MONDAY, SEPTEMBER 16, 2024 AT 2:00 P.M. This immaculately cared for, end-unit townhome boasts four levels, three bedrooms, two and a half baths, a one-car garage, and a fenced yard that backs to trees. Side windows enhance the light-filled main living level, which flows from the foyer to the living room, dining room and kitchen. This level has hardwood floors, recessed lighting and an open staircase to the upper and lower levels. Crown molding and a picture window enhance the spacious living room. The dining room, which has crown molding, chair rail and a chandelier, connects the living room to the kitchen. The kitchen features oak cabinets, granite counters, recessed lighting, a pantry, and stainless-steel appliances. The laundry room and a half bath complete this level. The upper level has two large bedrooms with vaulted ceilings and exquisite hardwood floors. The primary bedroom includes a walk-in closet and an ensuite bathroom in addition to a loft with storage - perfect for a home office or even a craft room. The primary bathroom has a soaking tub, separate tiled shower, and a double vanity. One additional bedroom and a Jack and Jill full bath are also on this level. The finished lower level has a third bedroom with recessed lighting, a ceiling fan, a fireplace, and a walk-in closet. There is a second front entrance on this level as well as the one-car garage, and a utility room with room for s
Interior Details
1960
3
3
Has Heating:
Yes
Heating Type:
Heat Pump
Has Cooling:
Yes
Cooling Type:
N/A
Has Fuel:
No
Fuel Type:
N/A
Has Basement:
No
Basement Type:
Finished
Has Flooring:
No
Flooring Type:
N/A
Has Fireplace:
Yes
Fireplace Type:
N/A
Property Details
2744
Yes
Yes
Type:
Garage, Basement
Location:
N/A
Status:
N/A
Number of Spaces:
1
No
No
No
No
No
No
No
Construction Details
Townhouse
N/A
N/A
N/A
Composition Shingle
Tax History
Year
Amount
Land
Improvement
Percent Change
Assessment
2021
$5,264
$0
$0
--%
$342,700
2020
$5,285
$120,000
$220,500
--%
$340,500
2019
$4,798
$0
$0
--%
$326,033
2018
$4,583
$0
$0
--%
$311,567
2017
$4,384
$120,000
$177,100
--%
$297,100
2015
$4,384
$120,000
$177,100
--%
$297,100
2014
$4,782
$150,000
$175,900
--%
$325,900
2012
$4,782
$0
$0
--%
$325,900

Average Home Price in 20723
Nearby Properties
Zip Code
Price
Bed
Bath
Sqft
Lot
Sold Date
$611,407
-- Beds
3.5 Baths
1,950 Sqft
2,697 Lot (sqft)
Sold 09/03/2026
$476,607
$476,607
-- Beds
3 Baths
2,068 Sqft
2,439 Lot (sqft)
Sold 06/05/2026
$499,000
3 Beds
3 Baths
2,200 Sqft
2,464 Lot (sqft)
Sold 10/26/2026
$469,900
$469,900
3 Beds
4 Baths
1,760 Sqft
174 Lot (sqft)
Sold 10/17/2026
$450,000
$450,000
4 Beds
4 Baths
1,952 Sqft
2,613 Lot (sqft)
Sold 10/26/2026
$450,000
$450,000
4 Beds
3 Baths
1,840 Sqft
261 Lot (sqft)
Sold 10/13/2026
$579,999
$579,999
-- Beds
2.5 Baths
2,000 Sqft
2,036 Lot (sqft)
Sold 10/27/2026
$549,000
$549,000
3 Beds
3 Baths
2,000 Sqft
1,370 Lot (sqft)
Sold 10/26/2026
$475,000
$475,000
4 Beds
4 Baths
2,090 Sqft
217 Lot (sqft)
Sold 10/27/2026






