
Member Features
Find Real Estate Bargain!
Full foreclosure details
Home value, equity and ownership info
Find homes priced below market
Get full access with a FREE Account
Already a member?
$650,000
Listing Price3beds
3baths
2,875sqft
65,340sqft lot
49 Birkdale Rd, Bedford, NH 03110
Member Features
Find Real Estate Bargain!
Full foreclosure details
Home value, equity and ownership info
Find homes priced below market
Get full access with a FREE Account
Already a member?
For Sale
Off Market
Home type
Price / sqft
Year built
Home Details
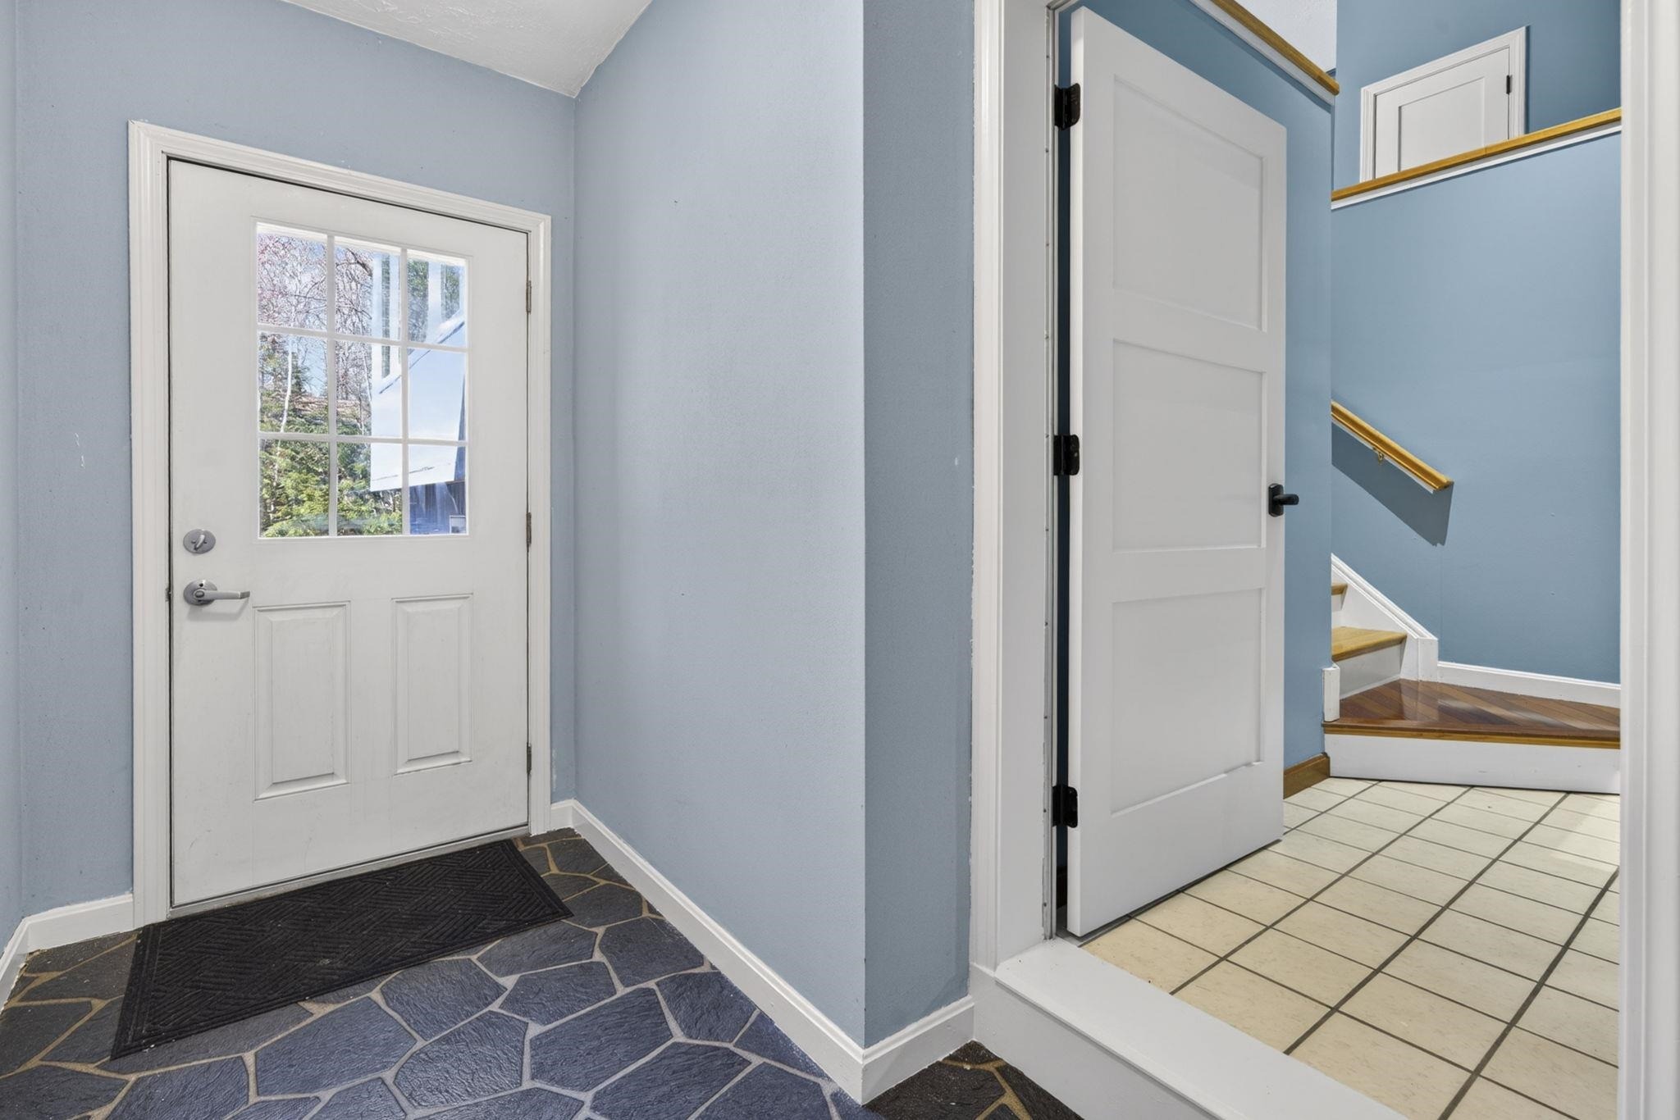
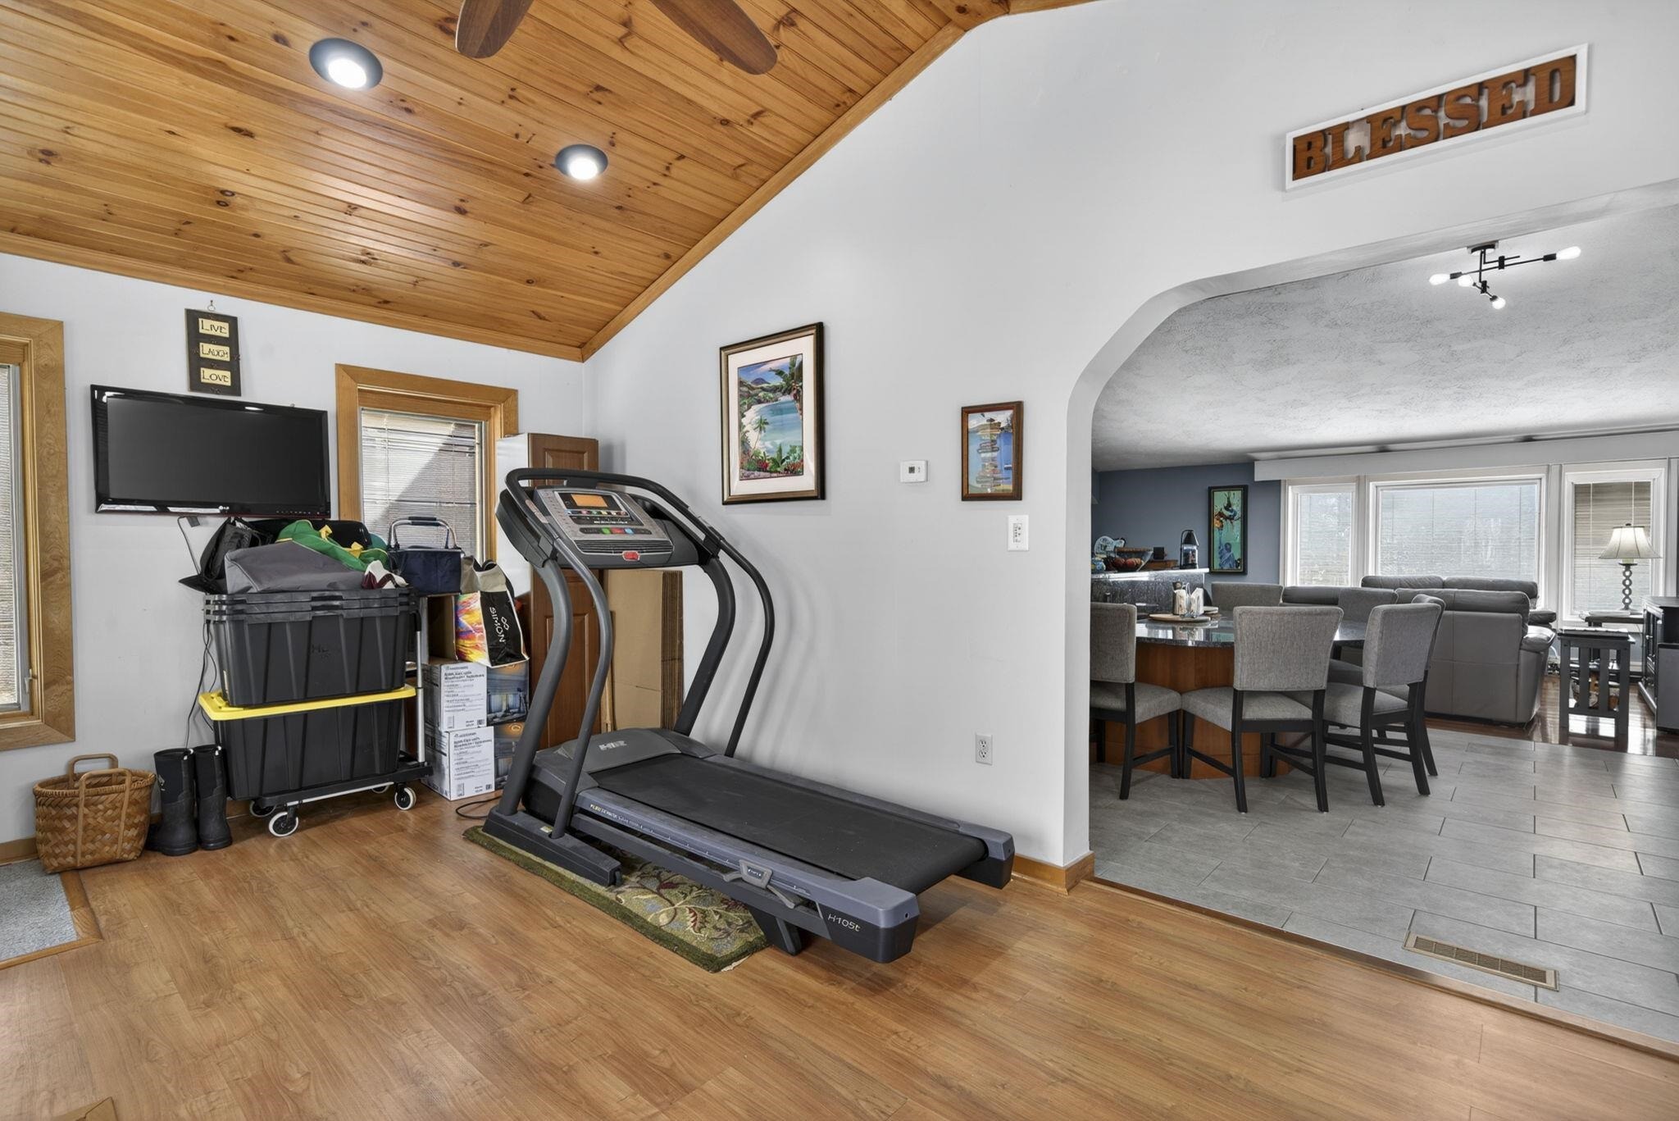
Welcome to 49 Birkdale Road, Bedford, NH. A beautifully maintained, move-in-ready home lovingly cared for by the same owner for the past 27 years. Nestled on a private 1.5-acre wooded lot in one of Bedford's most desirable neighborhoods. This exceptional property offers the perfect blend of comfort, flexibility and energy efficiency while being located in the highly sought-after Bedford School District. The spacious main level features three generously sized bedrooms, including a primary suite with a private bath, an updated full guest bath with convenient first-floor laundry and a stunning living room with soaring cathedral ceilings, abundant natural light and upgraded flooring. The heart of the home is a custom designed chef's kitchen featuring premium cabinetry, granite countertops, stainless steel appliances, a unique built-in semi-circular dining area and a dedicated coffee bar with additional storage, perfect for everyday living and entertaining. The finished walkout lower level provides incredible flexibility with its own private entrance, full kitchen, spacious family room with a cozy propane stove, bedroom, full bath and stackable laundry. Whether you're looking for an in-law apartment, multigenerational living space, guest suite, home office or potential accessory living area, this thoughtfully designed space offers endless possibilities. Built for efficiency and long-term savings, the home features owned solar panels and triple-pane Pella windows throughout most of
Interior Details
2875
3
3
Has Heating:
Yes
Heating Type:
Hot Water
Has Cooling:
Yes
Cooling Type:
N/A
Has Fuel:
Yes
Fuel Type:
Gas
Has Basement:
No
Basement Type:
Basement (unspecified)
Has Flooring:
No
Flooring Type:
N/A
Has Fireplace:
Yes
Fireplace Type:
N/A
Property Details
65340
No
No
Type:
Garage, Basement
Location:
N/A
Status:
N/A
Number of Spaces:
0
N/A
N/A
N/A
N/A
N/A
N/A
N/A
Construction Details
Raised Ranch
Wood Siding
N/A
Gable
Asphalt
Tax History
Year
Amount
Land
Improvement
Percent Change
Assessment
2020
$6,913
$143,700
$201,600
--%
$345,300
2019
$6,543
$143,700
$201,600
--%
$345,300
2016
$6,022
$115,000
$154,200
--%
$269,200

Average Home Price in 03110
Nearby Properties
Zip Code
Price
Bed
Bath
Sqft
Lot
Sold Date
$1,017,009
$1,017,009
4 Beds
2.5 Baths
2,810 Sqft
94,090 Lot (sqft)
Sold 08/27/2026
$1,100,000
$1,100,000
4 Beds
3 Baths
2,793 Sqft
85,813 Lot (sqft)
Sold 09/29/2026
$962,514
$962,514
4 Beds
2.5 Baths
2,688 Sqft
165,528 Lot (sqft)
Sold 10/06/2026
$650,000
$650,000
3 Beds
3 Baths
2,875 Sqft
65,340 Lot (sqft)
Sold 09/29/2026
$960,412
$960,412
4 Beds
2.5 Baths
2,801 Sqft
85,813 Lot (sqft)
Sold 10/06/2026




