
Member Features
Find Real Estate Bargain!
Full foreclosure details
Home value, equity and ownership info
Find homes priced below market
Get full access with a FREE Account
Already a member?
$579,900
Listing Price4beds
2.5baths
3,170sqft
19,602sqft lot
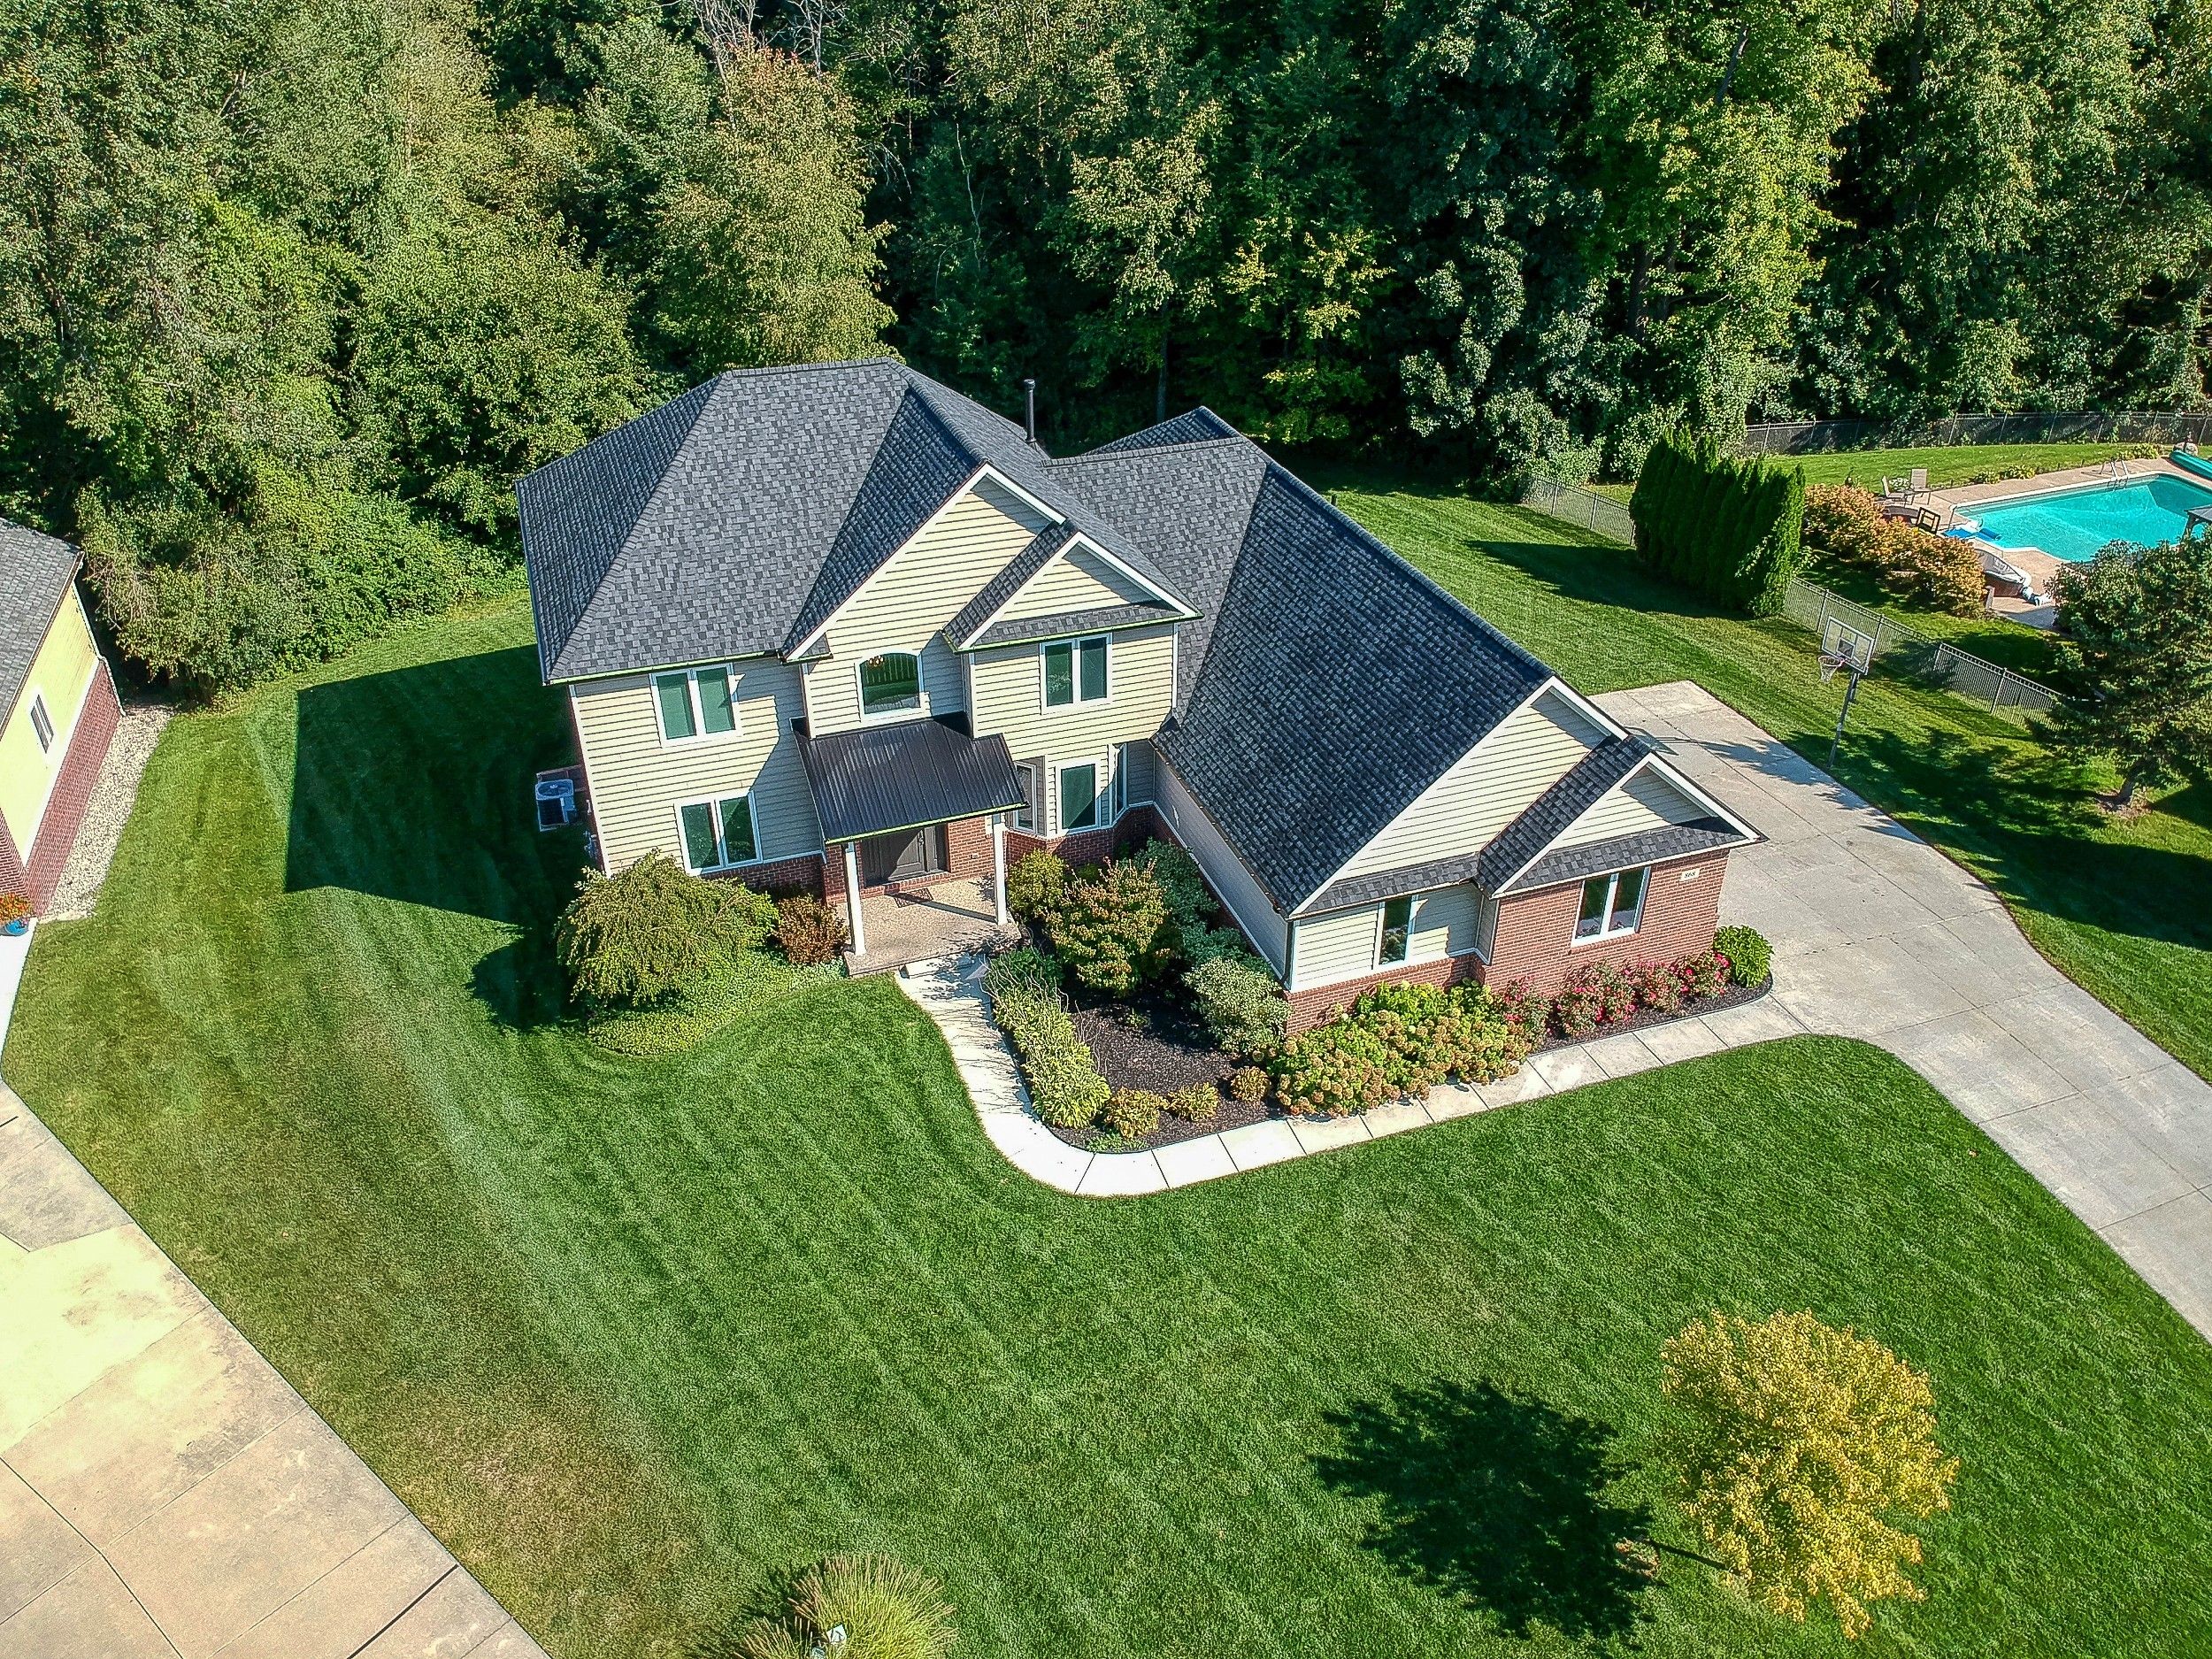
868 Birkdale Dr, Saint Clair, MI 48079
Member Features
Find Real Estate Bargain!
Full foreclosure details
Home value, equity and ownership info
Find homes priced below market
Get full access with a FREE Account
Already a member?
For Sale
Off Market
Home type
Price / sqft
Year built
Home Details
A beautifully Custom Built Split Level Home is 3170 Sq. ft., 4 Bedroom, 2 Full Bathrooms, 2 Half Bathrooms, Finished Basement, and 3 car garage is immediately available to make it your home. The spacious kitchen has granite countertops with an island for entertaining. A two sided fireplace keeps the ambience in the kitchen as you entertain or move to the great room to enjoy. The Master Suite includes a Walk in Closet, large linen closet, a large walk in shower and a jetted inset tub for relaxing after a long day. The three spacious bedrooms on the second floor share a full bathroom. The balcony is open to the the Great Room and gives a great view of the back yard. You can enjoy your back yard with the covered lanai with aggregate concrete is great for watching the wild life. The yard has an irrigation / sprinkler system so no watering the yard by hand. This beautiful house also has a finished basement with full kitchen and a half bathroom. The finished basement is a great space for entertaining and having family for the holidays. You can be in this home for the holidays.
Interior Details
3170
4
2.5
Has Heating:
Yes
Heating Type:
Forced Air With Air Conditioning
Has Cooling:
Yes
Cooling Type:
N/A
Has Fuel:
No
Fuel Type:
N/A
Has Basement:
No
Basement Type:
Basement (unspecified)
Has Flooring:
No
Flooring Type:
N/A
Has Fireplace:
Yes
Fireplace Type:
N/A
Property Details
19602
No
No
Type:
N/A
Location:
N/A
Status:
N/A
Number of Spaces:
N/A
N/A
N/A
N/A
N/A
N/A
N/A
N/A
Construction Details
N/A
N/A
N/A
N/A
N/A
Tax History
Year
Amount
Land
Improvement
Percent Change
Assessment
2018
$5,212
$0
$0
--%
$169,400
2019
$5,180
$0
$0
--%
$169,400
2018
$5,212
$0
$0
--%
$160,000
2017
$5,102
$0
$0
--%
$149,900
2016
$5,117
$0
$0
--%
$142,200
2014
$4,968
$0
$0
--%
$124,800
2013
$7,173
$0
$0
--%
$124,200
2012
$1,277
$0
$0
--%
$22,100

Average Home Price in 48079
Nearby Properties
Zip Code
Price
Bed
Bath
Sqft
Lot
Sold Date
$692,000
-- Beds
2.5 Baths
3,116 Sqft
16,291 Lot (sqft)
Sold 10/13/2026
$579,900
4 Beds
2.5 Baths
3,170 Sqft
19,602 Lot (sqft)
Sold 10/12/2026
$439,900
3 Beds
3 Baths
2,822 Sqft
16,466 Lot (sqft)
Sold 10/12/2026





