
Member Features
Find Real Estate Bargain!
Full foreclosure details
Home value, equity and ownership info
Find homes priced below market
Get full access with a FREE Account
Already a member?
$1,248,000
Listing Price5beds
5baths
4,632sqft
4,151sqft lot
380 Birkdale Dr, Fayetteville, GA 30215
Member Features
Find Real Estate Bargain!
Full foreclosure details
Home value, equity and ownership info
Find homes priced below market
Get full access with a FREE Account
Already a member?
For Sale
Off Market
Home type
Price / sqft
Year built
Home Details
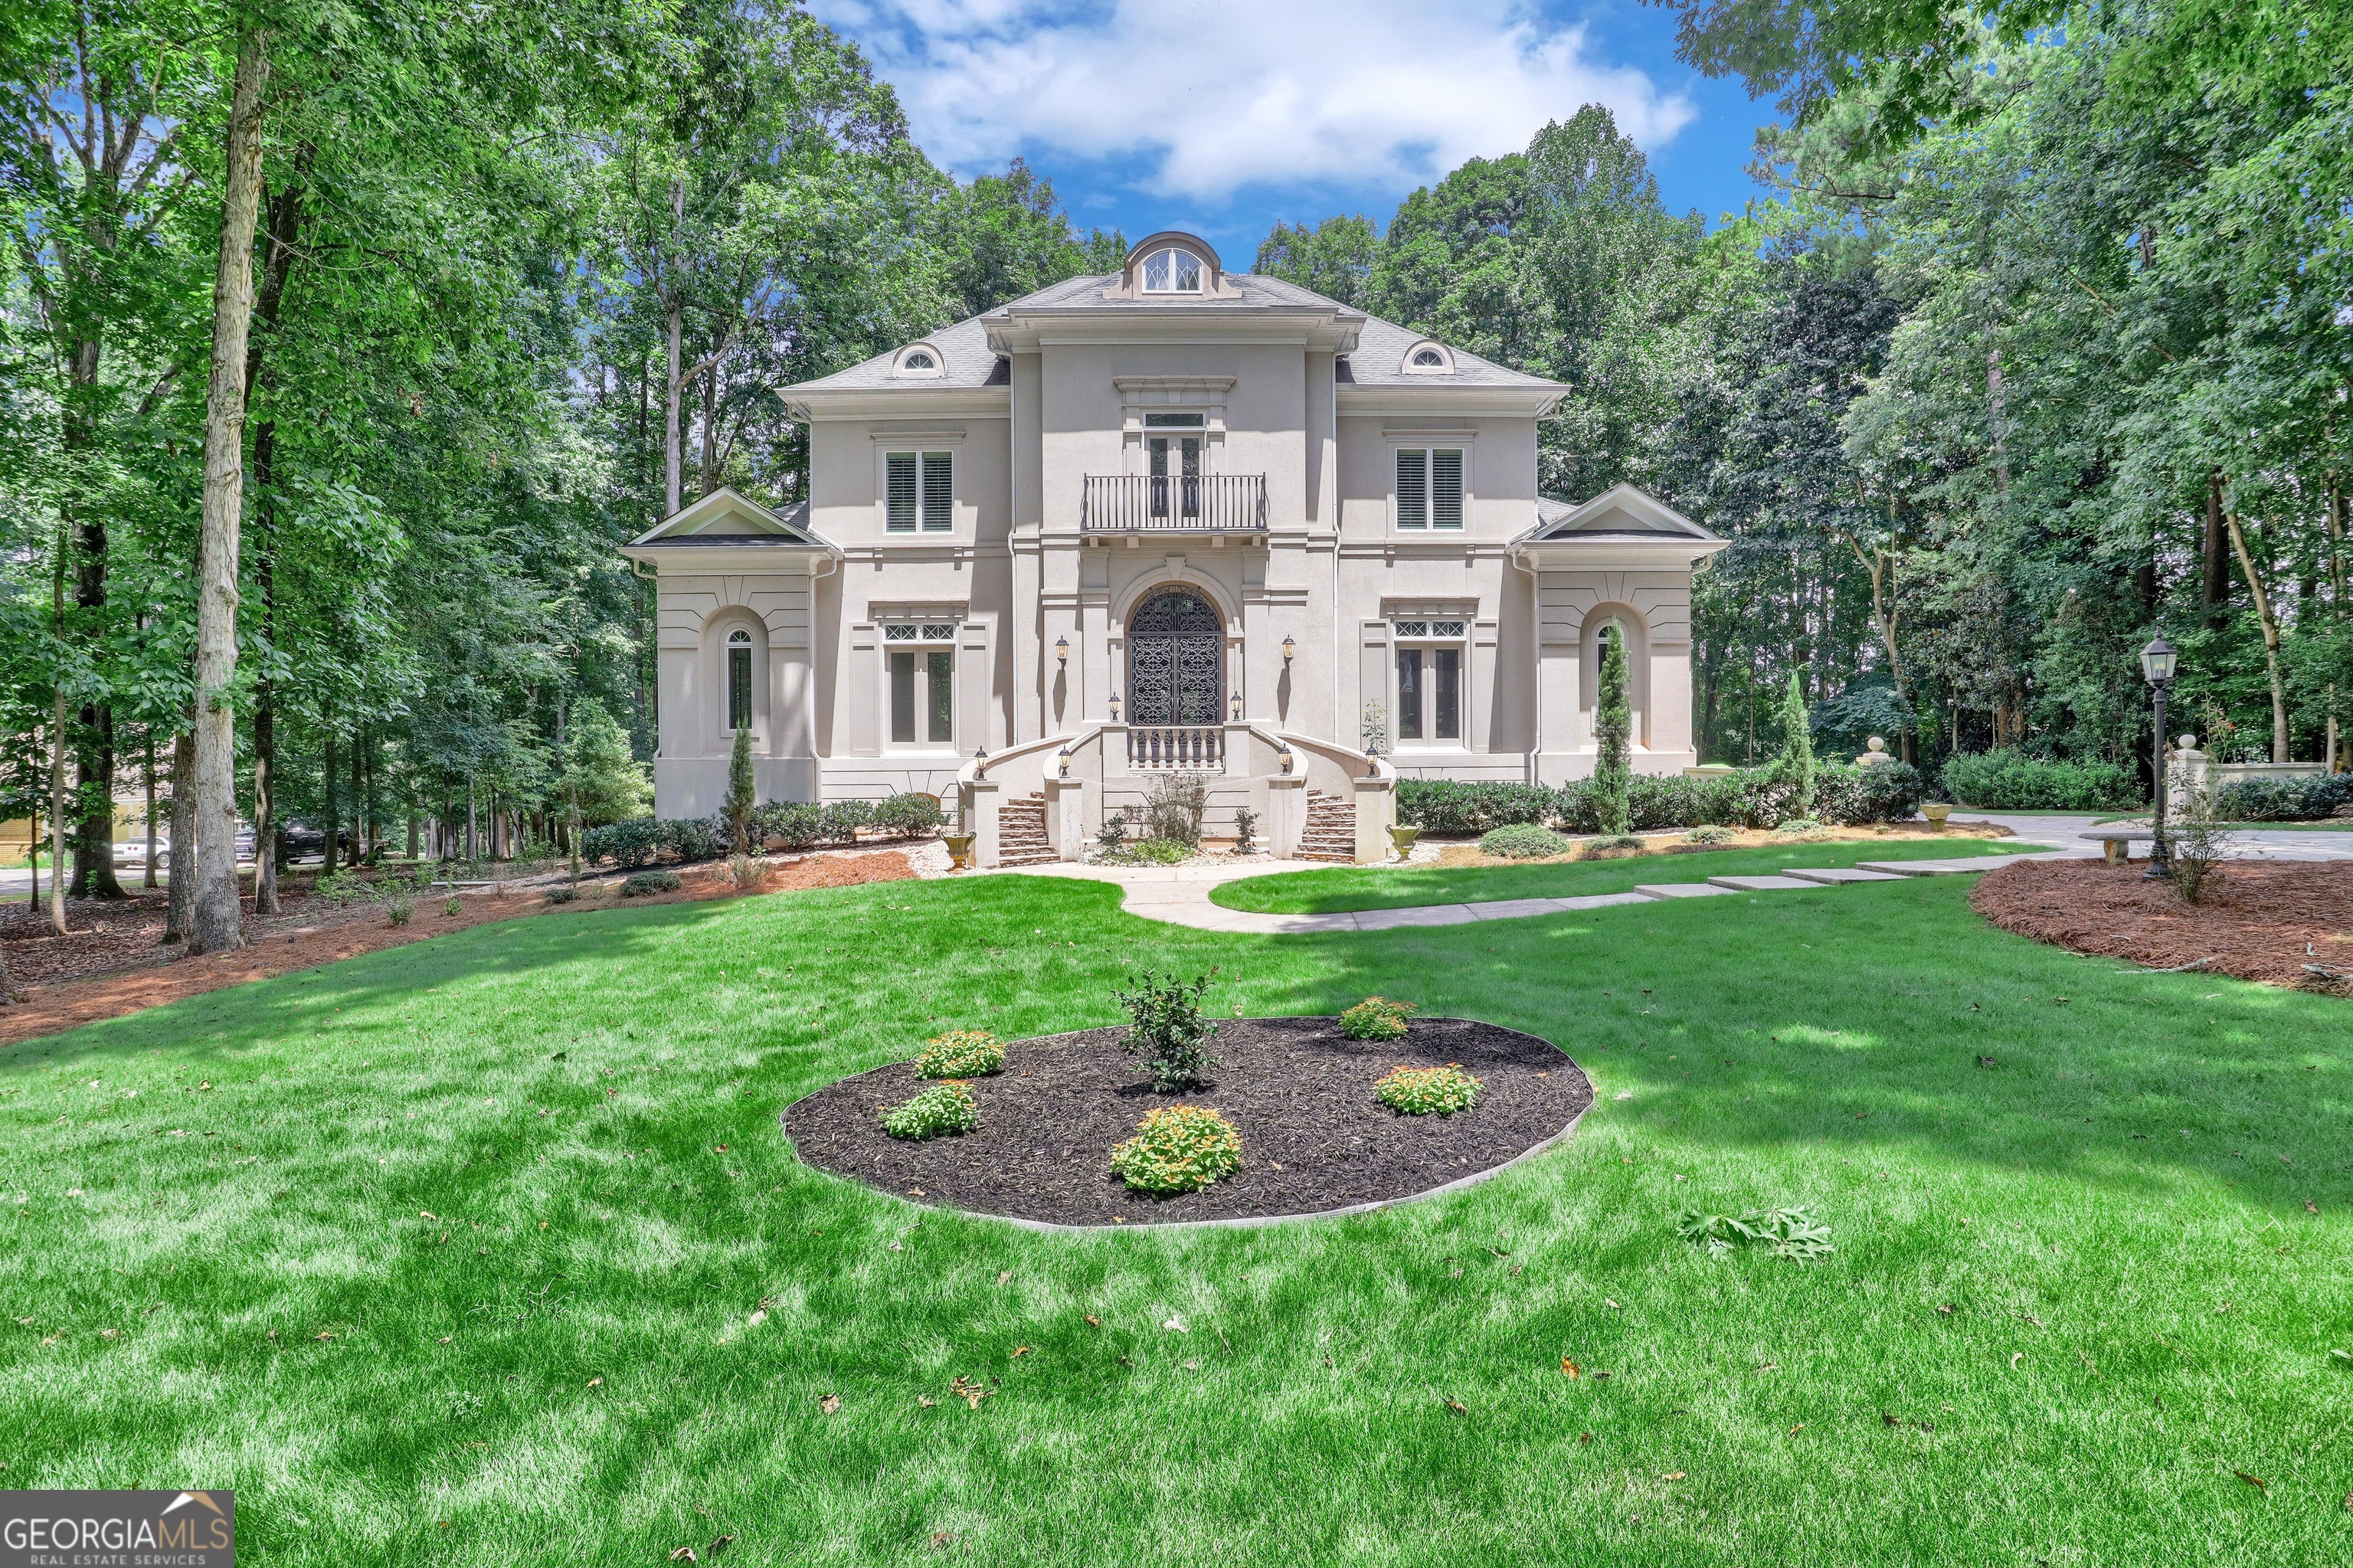
European stunner in desirable Whitewater Creek with exceptional golf course and lake views, this stately home features more than 7000 SQ FT of space including a finished terrace level. Curb appeal abound with lush landscape, dual front flagstone staircases and lanterns. The 'statement' entrance features a graceful staircase, hardwood flooring, arched doorways and dramatic balconies. Formal living room adorned with tall windows, columns and moldings, adjacent to grand dining room with fireplace and beamed ceiling. Family room with fireplace overlooks a wall of windows with veranda, golf and lake views on full display. Breakfast room leads into bright kitchen with farmhouse sink and sunny window, double ovens, quartz counters, island with bar seating, butler's pantry with glass doors, built-in cabinetry plus a spacious walk-in pantry. Step out to the covered veranda to enjoy golf and lake living. The floorplan allows for comfortable everyday living as well as gracious entertaining. The owner's suite is a true retreat with separate seating area and fireplace. Lush owner's bath has dual vanities, rain shower, and separate soaking tub, with dream closet with built-in closet system. Two additional bedrooms upstairs with enhanced Jack-and-Jill bath with separate sink areas. The beautifully finished terrace level offers bonus living space with fireplace and wet bar. Walkout to backyard views! Two additional bedrooms, two bathrooms, a dry sauna, and a workout
Interior Details
4632
5
5
Has Heating:
Yes
Heating Type:
Central
Has Cooling:
Yes
Cooling Type:
Central
Has Fuel:
No
Fuel Type:
N/A
Has Basement:
No
Basement Type:
Finished
Has Flooring:
No
Flooring Type:
N/A
Has Fireplace:
Yes
Fireplace Type:
N/A
Property Details
4151
No
No
Type:
Carport (unspecified)
Location:
N/A
Status:
N/A
Number of Spaces:
2
No
No
No
No
Yes
No
No
Construction Details
N/A
Combination
N/A
Gable/hip
Aluminum
Tax History
Year
Amount
Land
Improvement
Percent Change
Assessment
2020
$9,702
$57,800
$287,280
--%
$345,080
2019
$9,950
$57,800
$292,280
--%
$350,080
2018
$9,731
$57,800
$280,760
--%
$338,560
2017
$8,531
$50,880
$245,120
--%
$296,000
2016
$10,143
$57,800
$285,920
--%
$343,720
2014
$8,412
$57,800
$217,360
--%
$275,160
2013
$7,821
$57,800
$196,920
--%
$254,720
2012
$7,870
$57,800
$199,040
--%
$256,840

Average Home Price in 30215
Nearby Properties
Zip Code
Price
Bed
Bath
Sqft
Lot
Sold Date
$1,050,000
$1,050,000
5 Beds
6 Baths
4,500 Sqft
3,602 Lot (sqft)
Sold 10/12/2026
$1,175,000
$1,175,000
5 Beds
4 Baths
4,594 Sqft
4,108 Lot (sqft)
Sold 09/29/2026
$1,248,000
$1,248,000
5 Beds
5 Baths
4,632 Sqft
4,151 Lot (sqft)
Sold 09/29/2026
$1,495,000
$1,495,000
5 Beds
7 Baths
4,448 Sqft
5,232 Lot (sqft)
Sold 10/12/2026



