

Member Features
Find Real Estate Bargain!
Full foreclosure details
Home value, equity and ownership info
Find homes priced below market
Get full access with a FREE Account
Already a member?
$785,000
Listing Price4beds
4baths
3,342sqft
4,731sqft lot
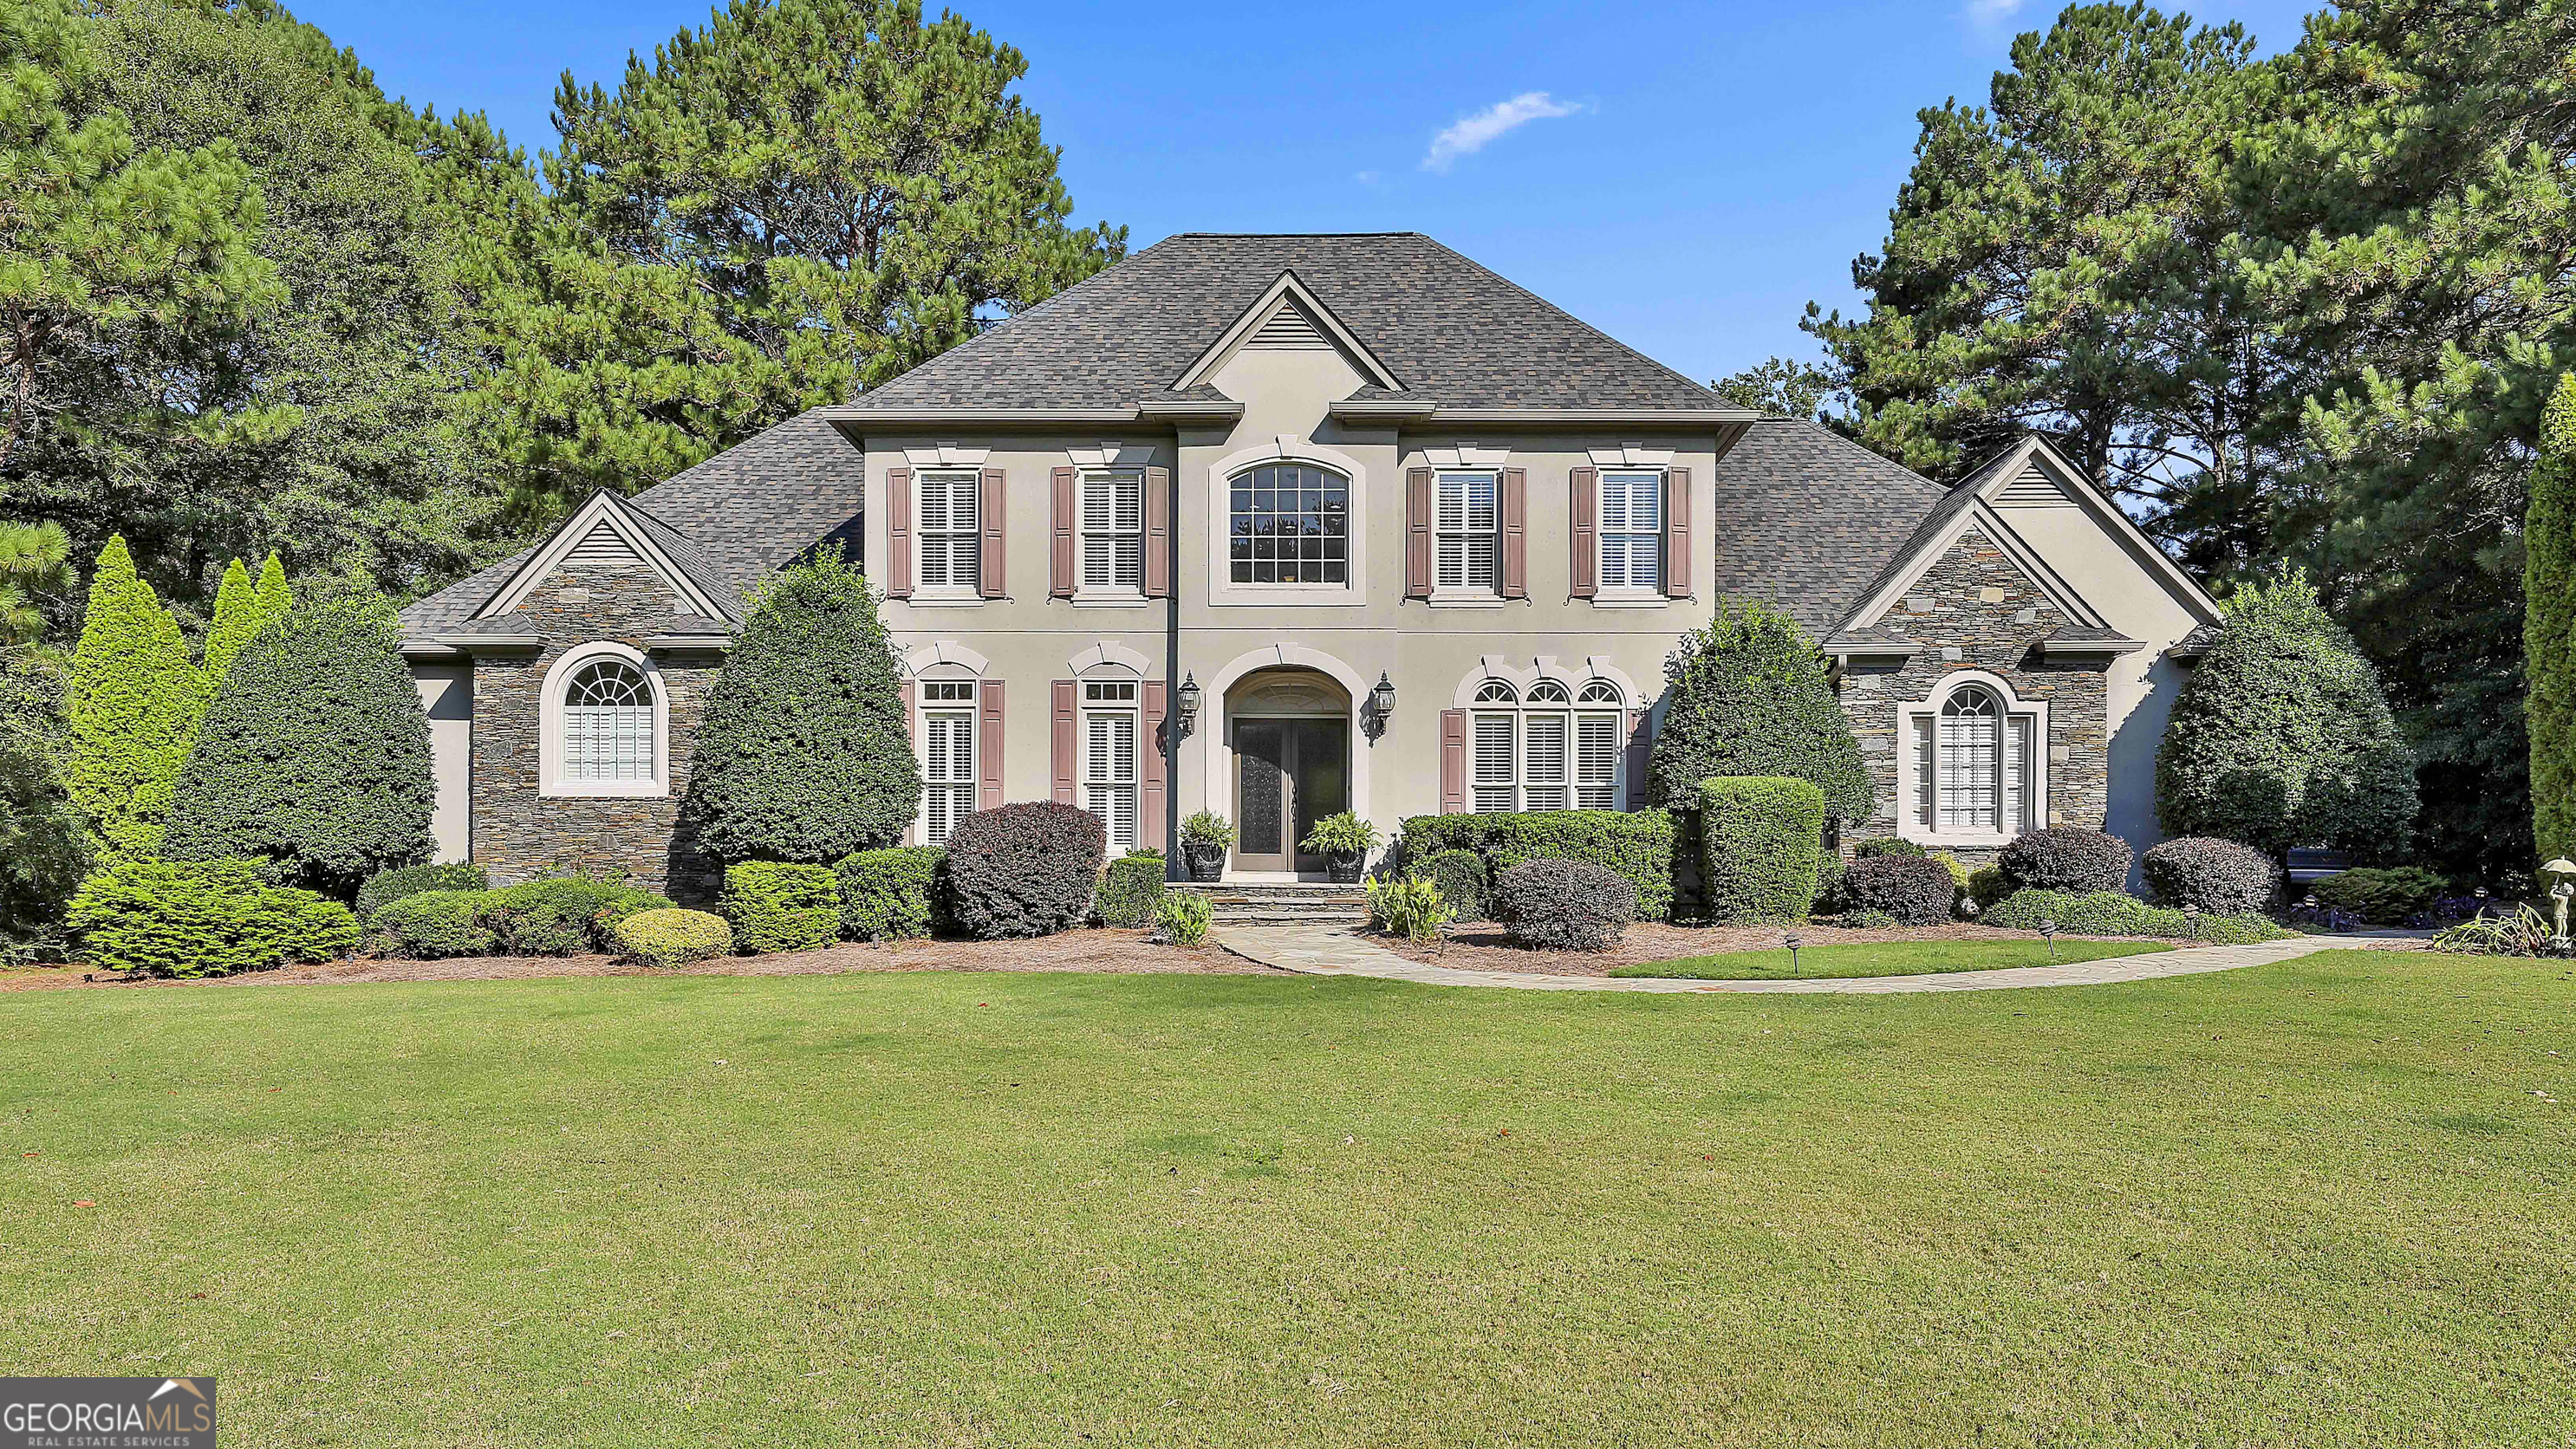
765 Birkdale Dr, Fayetteville, GA 30215
Member Features
Find Real Estate Bargain!
Full foreclosure details
Home value, equity and ownership info
Find homes priced below market
Get full access with a FREE Account
Already a member?
For Sale
Off Market
Home type
Price / sqft
Year built
Home Details
Discover luxury living in this exquisite custom-built home, nestled within the prestigious gated Whitewater Creek Subdivision, situated on the serene golf cart paths of the Braelinn Elementary and Starr's Mill High School district. NEW ROOF, gutters, HVAC, carpet, water heaters, paint and light fixtures throughout! This meticulously crafted residence offers an unparalleled blend of elegance, comfort, and top-tier amenities. The main level features a spacious master suite with a private en suite office. At the heart of this home is the chef's dream kitchen, boasting custom cabinetry, stone countertops, a stylish backsplash and designer pendant lighting. It is equipped with a 6-burner JennAir gas cooktop, built-in Sub-Zero refrigerator with freezer drawers, an integrated dishwasher, and a convenient pot filler. The main level also showcases solid site finished hardwood floors, a dramatic 2-story foyer, and an open family room with a stunning gas see-through fireplace, creating an ambiance ideal for both entertaining and everyday living. Additional formal living and dining rooms provide ample space for hosting guests, while the expansive fireside sunroom offers an abundance of natural light and a cozy atmosphere. The second story includes three generously sized bedrooms and two full baths with new tile, providing ample space for family and guests. A large playroom or theater room offers endless possibilities for recreation. Now outside, the home features a beautifully
Interior Details
3342
4
4
Has Heating:
Yes
Heating Type:
Central
Has Cooling:
Yes
Cooling Type:
Central
Has Fuel:
No
Fuel Type:
N/A
Has Basement:
No
Basement Type:
N/A
Has Flooring:
No
Flooring Type:
N/A
Has Fireplace:
Yes
Fireplace Type:
N/A
Property Details
4731
No
No
Type:
Carport (unspecified)
Location:
N/A
Status:
N/A
Number of Spaces:
2
No
No
No
No
Yes
No
No
Construction Details
N/A
Combination
N/A
Gable/hip
Aluminum
Tax History
Year
Amount
Land
Improvement
Percent Change
Assessment
2020
$5,046
$46,000
$132,040
--%
$178,040
2019
$5,119
$46,000
$132,680
--%
$178,680
2018
$5,024
$46,000
$127,400
--%
$173,400
2017
$5,056
$46,000
$127,800
--%
$173,800
2016
$5,257
$46,000
$130,720
--%
$176,720
2014
$3,928
$30,600
$99,400
--%
$130,000
2013
$3,645
$30,600
$89,640
--%
$120,240
2012
$3,667
$30,600
$90,600
--%
$121,200

Average Home Price in 30215
Nearby Properties
Zip Code
Price
Bed
Bath
Sqft
Lot
Sold Date
$1,155,379
$1,155,379
-- Beds
4 Baths
3,643 Sqft
4,456 Lot (sqft)
Sold 10/13/2026
$930,046
-- Beds
5 Baths
3,397 Sqft
4,138 Lot (sqft)
Sold 10/13/2026
$999,000
6 Beds
5 Baths
3,736 Sqft
4,643 Lot (sqft)
Sold 10/13/2026
$785,000
4 Beds
4 Baths
3,342 Sqft
4,731 Lot (sqft)
Sold 10/12/2026
$1,200,000
$1,200,000
4 Beds
5 Baths
3,593 Sqft
6,301 Lot (sqft)
Sold 10/13/2026
$949,000
5 Beds
5 Baths
3,083 Sqft
5,408 Lot (sqft)
Sold 09/29/2026



